Welcome to 292 Ukraine Rd - A Fantastic Opportunity in the Heart of Mississauga! This charming detached 2-storey home is situated on an impressive, deep lot in the highly desirable Fairview community of Mississauga. It offers 3 bedrooms, 4 bathrooms, a large family room located up a few stairs from the entry with a fireplace, a walkout to a covered deck, finished basement with a kitchen plus an abundance of parking. The backyard is perfect for entertaining guests, where you can serve them fresh pizza made in the authentic brick pizza oven! This property provides plenty of space and flexibility for families, or first-time buyers. Located conveniently in central Mississauga, you'll be close to shopping, restaurants, parks, schools, public transit and major transportation routes. Enjoy easy access to Square One, Celebration Square, Kariya Park and surrounding amenities, while major highways and transit connections make commuting throughout Mississauga and the GTA with ease. Great location. Generous lot. Detached home. Excellent opportunity. You don't want to miss this one!
For sale
C$1,099,000
292 Ukraine Rd, Mississauga, ON L5B 3W6
3beds
4baths
Single Family Residence
Built in ----
4,896 Square Feet Lot
$-- Zestimate®
C$--/sqft
C$-- HOA
What's special
- 23 days
- 8
- 0
Zillow last checked:
Listing updated:
Listed by:
COLDWELL BANKER - R.M.R. Real Estate
Source: TRREB,MLS®#: W13835110 Originating MLS®#: Central Lakes Association of REALTORS
Originating MLS®#: Central Lakes Association of REALTORSFacts & features
Interior
Bedrooms & bathrooms
- Bedrooms: 3
- Bathrooms: 4
Primary bedroom
- Level: Second
- Dimensions: 5.45 x 3.22
Bedroom 2
- Level: Second
- Dimensions: 3.75 x 2.73
Bedroom 3
- Level: Second
- Dimensions: 3.85 x 3.32
Dining room
- Level: Ground
- Dimensions: 8 x 3.42
Family room
- Level: In Between
- Dimensions: 5.95 x 4.55
Kitchen
- Level: Basement
- Dimensions: 2 x 3.27
Kitchen
- Level: Ground
- Dimensions: 7.88 x 3.35
Living room
- Level: Ground
- Dimensions: 8 x 3.42
Recreation
- Level: Basement
- Dimensions: 8 x 4.79
Heating
- Forced Air, Gas
Cooling
- Central Air
Appliances
- Included: Water Heater Owned
Features
- Central Vacuum
- Basement: Finished with Walk-Out
- Has fireplace: Yes
Interior area
- Living area range: 1500-2000 null
Video & virtual tour
Property
Parking
- Total spaces: 6
- Parking features: Private Double, Garage Door Opener
- Has garage: Yes
Features
- Stories: 2
- Pool features: None
Lot
- Size: 4,896 Square Feet
- Features: Arts Centre, Fenced Yard, Library, Park, Public Transit, School
Details
- Additional structures: Other, Shed, Workshop
- Parcel number: 131480388
Construction
Type & style
- Home type: SingleFamily
- Property subtype: Single Family Residence
Materials
- Brick
- Foundation: Unknown
- Roof: Shingle
Utilities & green energy
- Sewer: Sewer
Community & HOA
Location
- Region: Mississauga
Financial & listing details
- Annual tax amount: C$7,082
- Date on market: 9/28/2026
Price history
Price history is unavailable.
Public tax history
Tax history is unavailable.
Climate risks
Neighborhood: Fairview
Nearby schools
GreatSchools rating
No schools nearby
We couldn't find any schools near this home.
Similar homes
- C$1,100,0005 bd2 ba-- sqft3066 Cook St, Mississauga, ON L5B 1R1For Sale
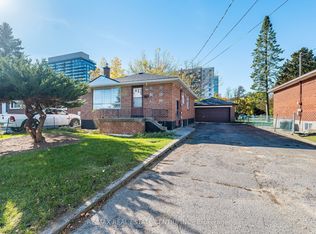 MLS ID #W14095296, RE/MAX REAL ESTATE CENTRE INC.. TRREB
 - C$1,039,0003 bd4 ba-- sqft234 Lech Walesa Dr, Mississauga, ON L5B 3H3For Sale
 MLS ID #W13836608, Best Sellers Realty Inc.. TRREB
 - C$1,099,9994 bd4 ba-- sqft173 Lech Walesa Dr, Mississauga, ON L5B 3H1For Sale
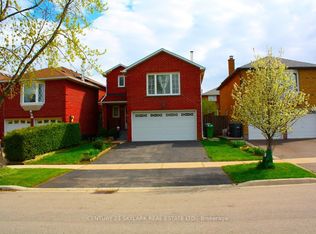 MLS ID #W13117136, CENTURY 21 SKYLARK REAL ESTATE LTD.. TRREB
 - C$1,299,0004 bd4 ba-- sqft276 Lech Walesa Dr, Mississauga, ON L5B 3W6For Sale
 MLS ID #W13236678, SUTTON GROUP QUANTUM REALTY INC.. TRREB
