
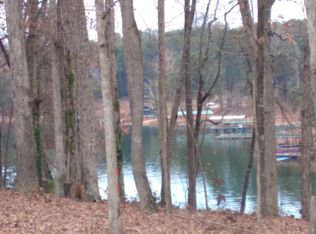
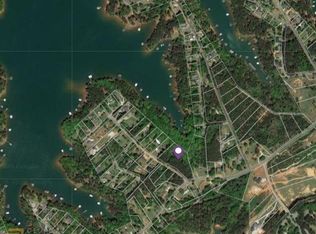
Discover an exceptional retreat, perfectly positioned on a tranquil street, offering unparalleled access to lakeside leisure and vibrant local amenities. This meticulously crafted, single-owner residence presents an exquisite blend of sophisticated design and modern convenience. The architectural brilliance is immediately apparent with a soaring half-vaulted ceiling, reaching an impressive 14 feet, complemented by double-hung windows that flood the interior with natural light, enhancing the expansive feel of the living spaces. The main level boasts a custom kitchen, a culinary dream featuring abundant cabinet storage and elegant quartz countertops. The seamless flow from the dining and living areas extends to a generous screened-in porch, ideal for relaxation. The master suite on this level provides a private sanctuary, complete with sliding glass doors opening to a secluded veranda overlooking a serene cove. Indulge in the luxurious 30 x 60 tiled shower, showcasing a marble base and dual shower heads. The lower level is equally impressive, housing two additional bedrooms, each benefiting from its own en-suite bathroom and sliding glass doors that lead to a covered deck. This outdoor oasis is highlighted by a grand wood-burning fireplace, perfect for cooler evenings. Practical features include a dedicated laundry room, ample storage cabinetry, and a utility room equipped with shelving and a workbench. Advanced smart home capabilities are ready for integration, thanks to a Samsung SmartThings controller, allowing for effortless control of smart devices. An innovative unseen feature is the sound-deadening insulation within interior walls, ensuring peaceful tranquility in each bedroom. The property also features a substantial 20’ x 50’ RV pad with full hookups, adding remarkable versatility to this over half-acre lot. Enjoy living moments away from multiple public boat ramps, picturesque parks, diverse dining options, and recreational golf and pool facilities. This is a rare gem for under 400k!
For sale
Price cut: $5K (9/22)
$379,900
106 Jarrett Rd, Anderson, SC 29626
3beds
1,310sqft
Single Family Residence
Built in ----
0.66 Acres Lot
$371,100 Zestimate®
$290/sqft
$-- HOA
What's special
Over half-acre lotDedicated laundry roomAmple storage cabinetry
- 50 days
- 1,877
- 170
Zillow last checked:
Listing updated:
Listed by:
Larissa Pino 864-367-2745,
Lake Hartwell Properties
Source: WUMLS,MLS#: 20304857 Originating MLS: Western Upstate Association of Realtors
Originating MLS: Western Upstate Association of RealtorsFacts & features
Interior
Bedrooms & bathrooms
- Bedrooms: 3
- Bathrooms: 3
- Full bathrooms: 3
- Main level bathrooms: 1
- Main level bedrooms: 1
Primary bedroom
- Level: Main
- Dimensions: 12 x 12
Bedroom 2
- Level: Lower
- Dimensions: 10 x 12
Bedroom 3
- Level: Lower
- Dimensions: 11 x 12
Great room
- Level: Main
- Dimensions: 13 x 16
Kitchen
- Features: Eat-in Kitchen
- Level: Main
- Dimensions: 16 x 19
Laundry
- Level: Lower
- Dimensions: 6 x 5.5
Heating
- Central, Electric, Forced Air, Multiple Heating Units, Zoned
Cooling
- Central Air, Electric, Forced Air, Zoned
Appliances
- Included: Cooktop, Down Draft, Dishwasher, Electric Oven, Electric Range, Microwave, Refrigerator, Smooth Cooktop, Tankless Water Heater
- Laundry: Washer Hookup, Electric Dryer Hookup, Sink
Features
- Ceiling Fan(s), Cathedral Ceiling(s), Fireplace, Granite Counters, High Ceilings, Bath in Primary Bedroom, Main Level Primary, Quartz Counters, Smooth Ceilings, Shower Only, Cable TV, Walk-In Shower, Wired for Sound, Window Treatments
- Flooring: Concrete, Ceramic Tile, Tile
- Doors: Storm Door(s)
- Windows: Blinds, Insulated Windows, Storm Window(s), Tilt-In Windows, Wood Frames
- Basement: Daylight,Full,Finished,Heated,Interior Entry,Walk-Out Access
- Has fireplace: Yes
- Fireplace features: Wood Burning
Interior area
- Total structure area: 1,310
- Total interior livable area: 1,310 sqft
Video & virtual tour
Property
Parking
- Parking features: None, Driveway, Other
Accessibility
- Accessibility features: Low Threshold Shower
Features
- Levels: Two
- Stories: 2
- Patio & porch: Balcony, Deck, Patio, Porch, Screened
- Exterior features: Balcony, Deck, Landscape Lights, Patio, Storm Windows/Doors
- Has view: Yes
- View description: Water
- Has water view: Yes
- Water view: Water
- Waterfront features: Other, See Remarks, Water Access, Waterfront
- Body of water: Hartwell
- Frontage length: 47
Lot
- Size: 0.66 Acres
- Features: Gentle Sloping, Hardwood Trees, Not In Subdivision, Outside City Limits, Sloped, Trees, Views, Wooded, Waterfront
Details
- Parcel number: 3200902011
Construction
Type & style
- Home type: SingleFamily
- Architectural style: Craftsman
- Property subtype: Single Family Residence
Materials
- Cement Siding, Stone Veneer, Wood Siding
- Foundation: Basement
- Roof: Metal
Details
- Builder name: Gilreath
Utilities & green energy
- Sewer: Septic Tank
- Water: Public
- Utilities for property: Cable Available
Community & HOA
Community
- Features: Short Term Rental Allowed
- Security: Smoke Detector(s)
HOA
- Has HOA: No
Location
- Region: Anderson
Financial & listing details
- Price per square foot: $290/sqft
- Tax assessed value: $354,400
- Annual tax amount: $6,893
- Date on market: 8/1/2026
- Cumulative days on market: 261 days
- Listing agreement: Exclusive Right To Sell
Estimated market value
$371,100
$353,000 - $390,000
$1,696/mo
Price history
| Date | Event | Price |
|---|---|---|
| 9/22/2026 | Price change | $379,900-1.3%$290/sqft |
Source:  WUMLS #20304857 Report a problem WUMLS #20304857 Report a problem | ||
| 8/9/2026 | Listed for sale | $384,900-26.7%$294/sqft |
Source: WUMLS #20304857 Report a problem | ||
| 8/1/2026 | Listing removed | $525,000$401/sqft |
Source: WUMLS #20296284 Report a problem | ||
| 7/12/2026 | Price change | $525,000-8.7%$401/sqft |
Source: WUMLS #20296284 Report a problem | ||
| 6/10/2026 | Price change | $575,000-2.5%$439/sqft |
Source: WUMLS #20296284 Report a problem | ||
| 5/12/2026 | Price change | $590,000-2.2%$450/sqft |
Source: WUMLS #20296284 Report a problem | ||
| 4/22/2026 | Price change | $603,000-2.4%$460/sqft |
Source: WUMLS #20296284 Report a problem | ||
| 3/16/2026 | Price change | $618,000-0.8%$472/sqft |
Source: WUMLS #20296284 Report a problem | ||
| 2/17/2026 | Price change | $623,000-1.6%$476/sqft |
Source: WUMLS #20296284 Report a problem | ||
| 1/13/2026 | Listed for sale | $633,000$483/sqft |
Source: WUMLS #20296284 Report a problem | ||
Public tax history
| Year | Property taxes | Tax assessment |
|---|---|---|
| 2025 | $6,893 -0.3% | $21,260 |
| 2024 | $6,917 +143.4% | $21,260 +139.4% |
| 2023 | $2,841 | $8,880 |
| 2022 | -- | $8,880 |
Find assessor info on the county website
Monthly payment
Est. payment
Payment breakdown
Explore the cost of this home by adjusting the details. Changes won't be saved.Climate risks
Neighborhood: 29626
Nearby schools
Schools provided by the listing agent
- Elementary: Mclees Elem
- Middle: Robert Anderson Middle
- High: Westside High
Source: WUMLS. This data may not be complete. We recommend contacting the local school district to confirm school assignments for this home.
Similar homes
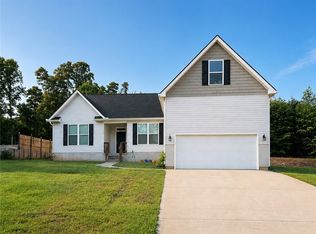
- $329,0003 bd2 ba1.8k sqft119 Quiet Way, Anderson, SC 29626For Sale
 MLS ID #20306659, Veronika Kucherov, NorthGroup Real Estate. WUMLS
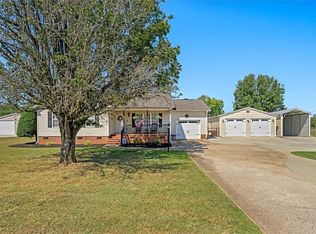
 - $399,9003 bd2 ba1.3k sqft623 New Hope Rd, Anderson, SC 29626For Sale
 MLS ID #20305853, Brenda Bonin, JW Martin Real Estate. WUMLS
 - $350,0003 bd3 ba1.4k sqft201 Fields Ave, Anderson, SC 29625For Sale
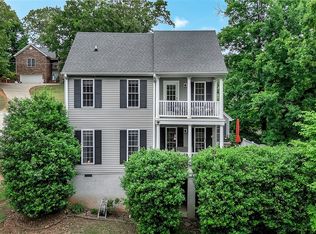 MLS ID #20305933, Gia Townsley, BHHS C Dan Joyner - Anderson. WUMLS
 - $475,0003 bd2 ba1.6k sqft1001 Providence Church Rd, Anderson, SC 29626For Sale
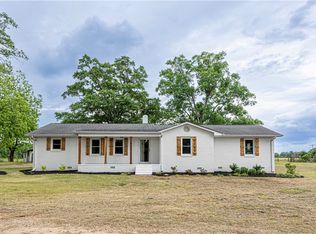 MLS ID #20300511, Milana Yuriychuk, Reznik Real Estate LLC. WUMLS
