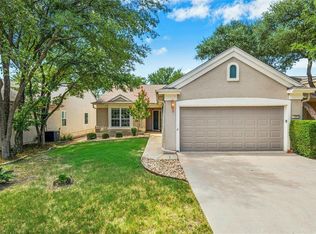
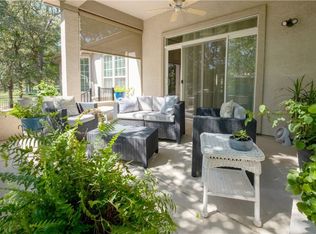
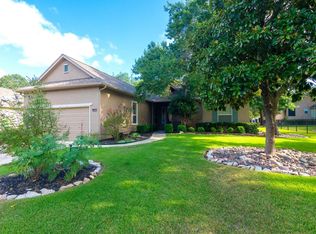
Nestled on a quiet cul-de-sac in the highly desirable Sun City community, this beautiful stone and stucco home offers the perfect blend of comfort, style, and convenience. Featuring 2 bedrooms, 2 bathrooms, and a versatile flex room ideal for a home office, hobby space, or guest room, this thoughtfully designed home is perfect for a variety of lifestyles. The open-concept floor plan showcases a spacious eat-in kitchen with abundant counter and cabinet space, a gas cooktop, and a seamless view of the dining and family rooms, making entertaining effortless. Generous walk-in closets with built-in storage provide exceptional organization, while the extended garage offers ample space for vehicles, storage, or a workshop. Step outside to an expansive covered patio overlooking a fully fenced backyard, creating the perfect setting for relaxing or entertaining. Enjoy Sun City's exceptional resort-style amenities, including golf courses, swimming pools, tennis and pickleball courts, fitness centers, scenic walking, biking, and hiking trails, plus countless social clubs and activities.
Active
Price increase: $386K (8/6)
$386,000
106 Keystone Cv, Georgetown, TX 78633
2beds
1,890sqft
Single Family Residence
Built in 2004
7,318 Square Feet Lot
$378,000 Zestimate®
$204/sqft
$-- HOA
What's special
Open-concept floor planQuiet cul-de-sacSpacious eat-in kitchenFully fenced backyardExpansive covered patioGas cooktop
- 107 days
- 119
- 2
Zillow last checked:
Listing updated:
Listed by:
Anthony A. Sowder 713-647-2349,
Vylla Home
Source: Central Texas MLS,MLS#: 619284 Originating MLS: Williamson County Association of REALTORS
Originating MLS: Williamson County Association of REALTORSFacts & features
Interior
Bedrooms & bathrooms
- Bedrooms: 2
- Bathrooms: 2
- Full bathrooms: 2
Heating
- Natural Gas
Cooling
- Central Air, 1 Unit
Appliances
- Included: Dishwasher, Disposal, Gas Range, Gas Water Heater, Microwave, Oven, Some Gas Appliances
- Laundry: Washer Hookup, Electric Dryer Hookup, Gas Dryer Hookup, Laundry in Utility Room, Laundry Room
Features
- Ceiling Fan(s), Double Vanity, Eat-in Kitchen, Garden Tub/Roman Tub, Home Office, Open Floorplan, Separate Shower, Walk-In Closet(s), Breakfast Area
- Flooring: Tile, Wood
- Attic: Access Only
- Has fireplace: No
- Fireplace features: None
Interior area
- Total interior livable area: 1,890 sqft
Video & virtual tour
Property
Parking
- Total spaces: 2
- Parking features: Attached, Garage
- Attached garage spaces: 2
Features
- Levels: One
- Stories: 1
- Patio & porch: Covered, Porch
- Exterior features: Porch
- Pool features: Community, Outdoor Pool
- Fencing: Back Yard,Wrought Iron
- View description: None
- Body of water: None
Lot
- Size: 7,318 Square Feet
Details
- Parcel number: R440706
- Special conditions: Short Sale
Construction
Type & style
- Home type: SingleFamily
- Architectural style: None
- Property subtype: Single Family Residence
Materials
- Stone Veneer
- Foundation: Slab
- Roof: Composition,Shingle
Condition
- Year built: 2004
Utilities & green energy
- Sewer: Public Sewer
- Water: Public
- Utilities for property: Electricity Available, Natural Gas Available
Community & HOA
Community
- Features: Other, See Remarks, Community Pool
- Subdivision: Sun City Georgetown Neighborhood 14A & 14B Pu
HOA
- Has HOA: Yes
Location
- Region: Georgetown
Financial & listing details
- Price per square foot: $204/sqft
- Tax assessed value: $420,104
- Annual tax amount: $5,051
- Date on market: 7/9/2026
- Cumulative days on market: 109 days
- Listing agreement: Exclusive Right To Sell
- Listing terms: Cash,Conventional,FHA,Texas Vet,USDA Loan,VA Loan
- Electric utility on property: Yes
- Road surface type: Asphalt
Estimated market value
$378,000
$359,000 - $397,000
$2,388/mo
Price history
| Date | Event | Price |
|---|---|---|
| 8/6/2026 | Price change | $386,000-1.3%$204/sqft |
Source:  Central Texas MLS #619284 Report a problem Central Texas MLS #619284 Report a problem | ||
| 7/13/2026 | Price change | -- |
Source:  Auction.com 3 #*APID1423338* Report a problem Auction.com 3 #*APID1423338* Report a problem | ||
| 7/10/2026 | Listed for sale | $391,000-6.2%$207/sqft |
Source: Central Texas MLS #619284 Report a problem | ||
| 3/28/2022 | Listing removed | -- |
Source:  Unlock MLS #7279846 Report a problem Unlock MLS #7279846 Report a problem | ||
| 3/2/2022 | Contingent | $416,900$221/sqft |
Source: Zillow Offers Report a problem | ||
| 2/16/2022 | Listed for sale | $416,900+60.3%$221/sqft |
Source: Zillow Offers Report a problem | ||
| 10/14/2021 | Sold | -- |
Source: Agent Provided Report a problem | ||
| 8/28/2019 | Listing removed | $260,000$138/sqft |
Source: RE/MAX 1 #5869392 Report a problem | ||
| 7/9/2019 | Pending sale | $260,000$138/sqft |
Source: RE/MAX 1 #5869392 Report a problem | ||
| 6/13/2019 | Price change | $260,000-1.9%$138/sqft |
Source: RE/MAX 1 #5869392 Report a problem | ||
| 6/12/2019 | Pending sale | $265,000$140/sqft |
Source: RE/MAX 1 #5869392 Report a problem | ||
| 5/22/2019 | Listed for sale | $265,000$140/sqft |
Source: RE/MAX 1 #5869392 Report a problem | ||
Public tax history
| Year | Property taxes | Tax assessment |
|---|---|---|
| 2025 | $5,051 -13.3% | $420,104 +4.8% |
| 2024 | $5,826 -7.2% | $400,901 -5.8% |
| 2023 | $6,278 -29.1% | $425,758 +1.2% |
| 2022 | $8,854 | $420,785 +45.2% |
| 2021 | -- | $289,807 +10% |
| 2020 | $5,371 +98.3% | $263,461 -10.8% |
| 2019 | $2,708 | $295,456 |
| 2018 | $2,708 | $295,456 +4.7% |
| 2017 | $2,708 | $282,141 +4.2% |
| 2016 | $2,708 -4.8% | $270,661 +10% |
| 2015 | $2,845 | $246,055 +10% |
| 2014 | $2,845 | $223,686 +10% |
| 2013 | -- | $203,351 +2.7% |
| 2012 | -- | $197,956 -1.3% |
| 2011 | -- | $200,613 -0.5% |
| 2010 | -- | $201,566 -8.3% |
| 2009 | -- | $219,701 +10.1% |
| 2007 | -- | $199,511 +11.4% |
| 2006 | -- | $179,088 +1.7% |
| 2005 | -- | $176,058 |
Find assessor info on the county website
Monthly payment
Est. payment
Payment breakdown
Explore the cost of this home by adjusting the details. Changes won't be saved.Climate risks
Neighborhood: Sun City
Nearby schools
Schools provided by the listing agent
- Elementary: Jarrell Elementary School
- Middle: Jarrell Middle School
- High: Jarrell High School
- District: Jarrell ISD
Source: Central Texas MLS. This data may not be complete. We recommend contacting the local school district to confirm school assignments for this home.
Similar homes
- $425,0002 bd2 ba2k sqft117 Dandelion Dr, Georgetown, TX 78633Active

 MLS ID #7202438, Reggie Mitchell, Keller Williams Realty Lone St. Unlock MLS
 - $325,0002 bd2 ba1.6k sqft103 Dewberry Dr, Georgetown, TX 78633Active
 MLS ID #2463693, Mary Lou Wells, Kurtz Properties. Unlock MLS
 - $330,0002 bd2 ba1.7k sqft102 Harness Ln, Georgetown, TX 78633Active
 MLS ID #9013373, Suzanne Gantner, Realty Texas LLC. Unlock MLS
 - $495,0002 bd2 ba2k sqft107 Amberjack Ct, Georgetown, TX 78633Active
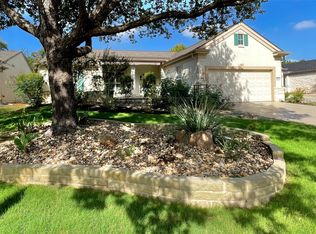 MLS ID #7425070, Sean Thompson, Central Metro Realty. Unlock MLS
 - $399,0002 bd2 ba1.8k sqft30107 Hamlet Cir, Georgetown, TX 78628ActiveMLS ID #5597317, Kary McComb, Century 21 Stribling Properties. Unlock MLS
- $249,9992 bd2 ba1.3k sqft516 Texas Dr, Georgetown, TX 78633ActiveMLS ID #6874272, Lana Turner, RE/MAX Town & Country. Unlock MLS
- $269,9002 bd2 ba1.3k sqft108 Granite Peak Cv, Georgetown, TX 78633ActiveMLS ID #8520548, Tricia Winfield, Keller Williams Realty Lone St. Unlock MLS
- $419,0002 bd2 ba2k sqft120 Brazos Dr, Georgetown, TX 78628ActiveMLS ID #7888003, Melissa Linton, IREAF, LLC. Unlock MLS
- $465,4563 bd2 ba2k sqft2912 Brandy Ln, Georgetown, TX 78628ActiveMLS ID #5771635, Paula Thomas, Kurtz Properties. Unlock MLS
- $295,0002 bd2 ba1.6k sqft30 Wildwood Dr APT 41, Georgetown, TX 78633Active
 MLS ID #616224, Ayanna Edwards, Orchard Brokerage, LLC.. Central Texas MLS
 - $360,0004 bd3 ba2.5k sqft1346 Ashberry Trl, Georgetown, TX 78626ActiveMLS ID #4396062, Joseph Aubin, J. Paul Aubin Real Estate. Unlock MLS
- $414,0003 bd3 ba2.4k sqft909 Lily Pad Ln, Leander, TX 78641ActiveMLS ID #9752963, Hugh Nguyen, Capital Realty. Unlock MLS
- $355,0004 bd3 ba2.4k sqft101 Pecanwood Ct, Georgetown, TX 78626ActiveMLS ID #3993668, Joe Cresto, Berkshire Hathaway TX Realty. Unlock MLS
- $415,0003 bd2 ba1.7k sqft152 Round Up Dr, Liberty Hill, TX 78642ActiveMLS ID #3853383, Zach Frank, Keller Williams Realty Lone St. Unlock MLS
- $498,0003 bd3 ba2.7k sqft117 Brentwood Dr, Georgetown, TX 78628ActiveMLS ID #1031926, Amber Broadway, Opendoor Brokerage, LLC. Unlock MLS
- $420,0003 bd2 ba2.1k sqft425 Crestwood Dr, Killeen, TX 76549ActiveMLS ID #625008, Virginia Cloud, Cloud Real Estate. Central Texas MLS
- $379,0004 bd3 ba2.2k sqft608 Jake Dr, Jarrell, TX 76537ActiveMLS ID #625583, Jon Pfau, Pfau & Company Realtors. Central Texas MLS
- $410,0003 bd2 ba2.1k sqft101 San Miniato St, Georgetown, TX 78628ActiveMLS ID #622870, Jennifer Goldin-Weeks, Realty Texas LLC. Central Texas MLS
- $335,0004 bd3 ba2k sqft308 Moulins Ln, Georgetown, TX 78626ActiveMLS ID #622259, Davis Cook, Orchard Brokerage, LLC.. Central Texas MLS
