A charming Monroe floor plan home nestled on a quiet cul-de-sac in Sun City, TX! Freshly installed LVP flooring flows throughout the living and dining areas and private office, while new carpet installed in August 2026 adds comfort to both bedrooms. The kitchen features convenient pull-out cabinet trays, white appliances and an electric range. The spacious main bedroom offers shaded backyard views through a beautiful bay window. The adjoining main bath includes a dual-height vanity, garden tub, walk-in shower and walk-in closet. A private office or hobby room features attractive dual-door entry. The extended, kitchen-level garage with no steps makes unloading groceries a breeze. Enjoy the south-facing, fully fenced backyard from the screened back porch, which overlooks a stone patio with a limestone seating wall. Crushed-granite walking paths run along both sides of the home. Additional updates include a 2020 replaced roof, 2015 water heater and 2013 Bryant A/C.
Active
Price cut: $4.5K (9/24)
$357,500
104 Keystone Cv, Georgetown, TX 78633
2beds
1,717sqft
Single Family Residence
Built in 2004
7,026 Square Feet Lot
$-- Zestimate®
$208/sqft
$163/mo HOA
What's special
Shaded backyard viewsFreshly installed lvp flooringNew carpetSpacious main bedroomCrushed-granite walking pathsQuiet cul-de-sacBeautiful bay window
- 49 days
- 211
- 6
Zillow last checked:
Listing updated:
Listed by:
Cameron Freeman (512) 869-0223,
The Stacy Group, LLC (512) 869-0223
Source: Unlock MLS,MLS#: 4935481
Facts & features
Interior
Bedrooms & bathrooms
- Bedrooms: 2
- Bathrooms: 2
- Full bathrooms: 2
- Main level bedrooms: 2
Heating
- Ceiling, Central, Forced Air, Natural Gas
Cooling
- Ceiling Fan(s), Central Air, Electric
Appliances
- Included: Dishwasher, Disposal, Electric Range, Microwave, Oven, Vented Exhaust Fan, Gas Water Heater
Features
- Breakfast Bar, Ceiling Fan(s), Laminate Counters, Crown Molding, Double Vanity, Electric Dryer Hookup, Multiple Dining Areas, No Interior Steps, Open Floorplan, Primary Bedroom on Main, Recessed Lighting, Study/Home Office, Walk-In Closet(s), Washer Hookup
- Flooring: Carpet, Tile, Vinyl
- Windows: Bay Window(s), Blinds, Double Pane Windows
Interior area
- Total interior livable area: 1,717 sqft
Video & virtual tour
Property
Parking
- Total spaces: 2
- Parking features: Attached, Door-Single, Garage, Garage Door Opener, Garage Faces Front, Kitchen Level
- Attached garage spaces: 2
Accessibility
- Accessibility features: None
Features
- Levels: One
- Stories: 1
- Patio & porch: Patio, Rear Porch, Screened
- Exterior features: Gutters Partial
- Pool features: None
- Spa features: None
- Fencing: Back Yard, Wrought Iron
- View description: None
- Waterfront features: None
Lot
- Size: 7,026 Square Feet
- Features: Back Yard, Close to Clubhouse, Cul-De-Sac, Front Yard, Near Golf Course, Sprinkler - Automatic, Sprinkler - In-ground, Trees-Medium (20 Ft - 40 Ft)
Details
- Additional structures: None
- Parcel number: 11993114AB2173
- Special conditions: Standard
Construction
Type & style
- Home type: SingleFamily
- Property subtype: Single Family Residence
Materials
- Foundation: Slab
- Roof: Composition, Shingle
Condition
- Resale
- New construction: No
- Year built: 2004
Details
- Builder name: Pulte Group
Utilities & green energy
- Sewer: Public Sewer
- Water: Public
- Utilities for property: Cable Available, Electricity Connected, Natural Gas Connected, Phone Available, Sewer Connected, Underground Utilities, Water Connected
Community & HOA
Community
- Features: Clubhouse, Dog Park, Fishing, Fitness Center, Golf, Lake, Library, Mini-Golf, Park, Planned Social Activities, Playground, Pool, Putting Green, Restaurant, Spa/Hot Tub, Sport Court(s)/Facility, Tennis Court(s), Underground Utilities
- Senior community: Yes
- Subdivision: Sun City Georgetown Nbrhd 14A
HOA
- Has HOA: Yes
- Services included: Common Area Maintenance
- HOA fee: $163 monthly
- HOA name: Sun City Community Asscoc.
Location
- Region: Georgetown
Financial & listing details
- Price per square foot: $208/sqft
- Tax assessed value: $366,409
- Annual tax amount: $6,663
- Date on market: 8/26/2026
- Listing terms: Cash,Conventional,FHA,VA Loan
- Electric utility on property: Yes
Estimated market value
Not available
Estimated sales range
Not available
Not available
Price history
| Date | Event | Price |
|---|---|---|
| 9/24/2026 | Price change | $357,500-1.2%$208/sqft |
Source:  Unlock MLS #4935481 Report a problem Unlock MLS #4935481 Report a problem | ||
| 8/26/2026 | Listed for sale | $362,000+27.5%$211/sqft |
Source: Unlock MLS #4935481 Report a problem | ||
| 9/19/2017 | Listing removed | $283,950$165/sqft |
Source: ERA Colonial Real Estate #7330123 Report a problem | ||
| 9/12/2017 | Pending sale | $283,950$165/sqft |
Source: ERA Colonial Real Estate #7330123 Report a problem | ||
| 9/8/2017 | Listed for sale | $283,950$165/sqft |
Source: ERA Colonial Real Estate #7330123 Report a problem | ||
Public tax history
| Year | Property taxes | Tax assessment |
|---|---|---|
| 2025 | $2,692 -26.8% | $366,409 +2.8% |
| 2024 | $3,678 +0.8% | $356,392 -1.1% |
| 2023 | $3,648 -33.1% | $360,258 +10% |
| 2022 | $5,450 -3.3% | $327,507 +10% |
| 2021 | $5,633 +1.7% | $297,734 +10% |
| 2020 | $5,537 -6% | $270,667 -3.4% |
| 2019 | $5,889 +106.8% | $280,171 |
| 2018 | $2,847 | $280,171 +4.7% |
| 2017 | $2,847 | $267,491 +4.2% |
| 2016 | $2,847 -4.6% | $256,765 +10% |
| 2015 | $2,984 | $233,423 +10% |
| 2014 | $2,984 | $212,203 +10% |
| 2013 | -- | $192,912 +2.7% |
| 2012 | -- | $187,848 -0.8% |
| 2011 | -- | $189,420 -0.7% |
| 2010 | -- | $190,740 +1% |
| 2009 | -- | $188,841 +2.1% |
| 2007 | -- | $185,010 +9.7% |
| 2006 | -- | $168,644 +2.6% |
| 2005 | -- | $164,370 |
Find assessor info on the county website
Monthly payment
Est. payment
Payment breakdown
Explore the cost of this home by adjusting the details. Changes won't be saved.Climate risks
Neighborhood: Sun City
Nearby schools
Schools provided by the listing agent
- Elementary: NA_Sun_City
- Middle: NA_Sun_City
- High: NA_Sun_City
- District: Jarrell ISD
Source: Unlock MLS. This data may not be complete. We recommend contacting the local school district to confirm school assignments for this home.

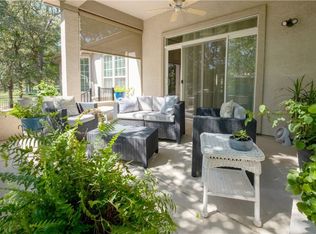
Similar homes
- $375,0002 bd2 ba1.7k sqft111 Elderberry St, Georgetown, TX 78633Active

 MLS ID #6063047, Laneigh Hudson, Horizon Realty. Unlock MLS
 - $324,9002 bd2 ba1.8k sqft206 Scurry Pass, Georgetown, TX 78633Active
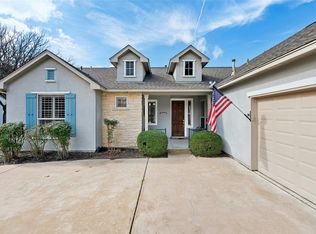 MLS ID #8529942, Judy Reasoner, The Stacy Group, LLC. Unlock MLS
 - $260,0002 bd2 ba1.4k sqft113 Purple Sage Dr, Georgetown, TX 78633Active
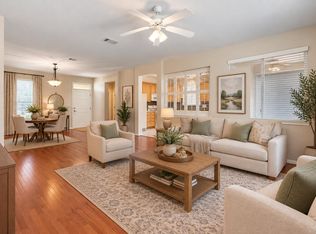 MLS ID #2325260, Terri Michelle, Horizon Realty. Unlock MLS
 - $279,0002 bd2 ba1.3k sqft267 Whispering Wind Dr, Georgetown, TX 78633Active
 MLS ID #7602527, Kimberly Speer, The Stacy Group, LLC. Unlock MLS
 - $365,0002 bd2 ba1.7k sqft202 Palmetto Dr, Georgetown, TX 78633ActiveMLS ID #5334820, Judy Reasoner, The Stacy Group, LLC. Unlock MLS
- $299,0003 bd2 ba1.6k sqft403 Dove Hollow Trl, Georgetown, TX 78633ActiveMLS ID #9140639, Jeff Mikeska, Jacobs & Mikeska, Realtors. Unlock MLS
- $379,0002 bd2 ba1.7k sqft335 Brenham Pass, Georgetown, TX 78633ActiveMLS ID #6588158, Cynthia Curtis, ERA Brokers Consolidated. Unlock MLS
- $289,9002 bd2 ba1.4k sqft155 Dan Moody Trl, Georgetown, TX 78633ActiveMLS ID #3991816, Ann Richards, Tula Properties. Unlock MLS
- $379,9002 bd2 ba1.7k sqft101 Copperas Creek Cv, Georgetown, TX 78633ActiveMLS ID #3883983, Pokey Delwaide, ERA Brokers Consolidated. Unlock MLS
- $299,9003 bd2 ba1.3k sqft210 Crockett Loop, Georgetown, TX 78633ActiveMLS ID #3148677, Joelle Bach, LPT Realty LLC - Ascend Group. Unlock MLS
- $440,0002 bd2 ba2.2k sqft107 San Antonio Rd, Georgetown, TX 78633ActiveMLS ID #6174292, Judy Reasoner, The Stacy Group, LLC. Unlock MLS
- $289,0002 bd2 ba1.3k sqft402 Colorado River Rd, Georgetown, TX 78633ActiveMLS ID #2704732, Cameron Freeman, The Stacy Group, LLC. Unlock MLS
- $375,0002 bd2 ba1.7k sqft915 Apache Mountain Ln, Georgetown, TX 78633ActiveMLS ID #2314819, Charlotte Hohensee, The Stacy Group, LLC. Unlock MLS
- $474,9003 bd2 ba2.3k sqft311 Rio Grande Loop, Georgetown, TX 78633ActiveMLS ID #9788600, Judy Reasoner, The Stacy Group, LLC. Unlock MLS
- $479,9002 bd2 ba2.2k sqft105 Stetson Cir, Georgetown, TX 78633ActiveMLS ID #1093283, Patsy Wimmer, Copus Real Estate Group LLC. Unlock MLS
- $296,0002 bd2 ba1.3k sqft501 Sheldon Lake Dr, Georgetown, TX 78633ActiveMLS ID #5645978, Kimberly Speer, The Stacy Group, LLC. Unlock MLS
- $254,0002 bd2 ba1.4k sqft215 Bonham Loop, Georgetown, TX 78633ActiveMLS ID #9570942, Bob Aegerter, Rugg Realty LLC. Unlock MLS
- $459,9503 bd2 ba2.2k sqft106 Waterlily Ln, Georgetown, TX 78633ActiveMLS ID #9281270, Barbara Goergen, Goergen Realty. Unlock MLS
- $335,9002 bd2 ba1.2k sqft746 Livewater Ln, Georgetown, TX 78633ActiveMLS ID #7208664, Judy Reasoner, The Stacy Group, LLC. Unlock MLS
- $238,9002 bd2 ba1.3k sqft333 Portsmouth Dr, Georgetown, TX 78633ActiveMLS ID #7242791, Cameron Freeman, The Stacy Group, LLC. Unlock MLS
