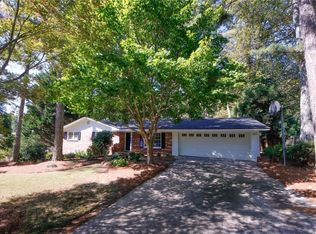
Nestled on a generous lot in Canton, this inviting home offers a blend of comfort, functionality, and everyday convenience. Inside, discover a welcoming layout with spacious living areas that are perfect for relaxing or entertaining guests. The kitchen provides ample cabinetry and workspace, making meal preparation a breeze, while the dining area creates an ideal setting for family dinners or holiday gatherings. The secondary rooms offer excellent flexibility and can be tailored to your needs as a home office, guest bedroom, playroom, hobby space, or home gym. The primary suite provides a comfortable retreat at the end of the day, and the outdoor space offers plenty of room for gardening, pets, play, or creating your own backyard oasis. Conveniently located near shopping, dining, parks, and major roadways, this home offers the space and versatility to fit a variety of lifestyles.
Active
$400,000
106 Kimberly Rd, Canton, GA 30115
3beds
--sqft
Single Family Residence
Built in 1983
0.51 Acres Lot
$396,700 Zestimate®
$--/sqft
$-- HOA
What's special
Welcoming layoutGenerous lot
- 35 days
- 405
- 35
Zillow last checked:
Listing updated:
Listed by:
David Garcia 623-400-5486,
Mainstay Brokerage
Source: GAMLS,MLS#: 10822553
Facts & features
Interior
Bedrooms & bathrooms
- Bedrooms: 3
- Bathrooms: 2
- Full bathrooms: 2
- Main level bathrooms: 2
- Main level bedrooms: 3
Rooms
- Room types: Bonus Room
Kitchen
- Features: Solid Surface Counters
Heating
- Natural Gas
Cooling
- Ceiling Fan(s), Central Air
Appliances
- Included: Dishwasher, Microwave, Refrigerator
- Laundry: In Basement
Features
- Flooring: Carpet
- Basement: Exterior Entry,Partial
- Attic: Pull Down Stairs
- Number of fireplaces: 1
- Fireplace features: Family Room
- Common walls with other units/homes: No Common Walls
Interior area
- Total structure area: 0
- Finished area above ground: 0
- Finished area below ground: 0
Property
Parking
- Total spaces: 2
- Parking features: Attached, Garage
- Has attached garage: Yes
Features
- Levels: One and One Half
- Stories: 1
- Patio & porch: Deck
- Fencing: Back Yard
- Body of water: None
Lot
- Size: 0.51 Acres
- Features: Level
Details
- Parcel number: 15N14B 026
- Special conditions: Investor Owned
Construction
Type & style
- Home type: SingleFamily
- Architectural style: Traditional
- Property subtype: Single Family Residence
Materials
- Vinyl Siding
- Foundation: Slab
- Roof: Composition
Condition
- Resale
- New construction: No
- Year built: 1983
Utilities & green energy
- Sewer: Septic Tank
- Water: Public
- Utilities for property: Other
Community & HOA
Community
- Features: None
- Subdivision: Childers Estates
HOA
- Has HOA: No
- Services included: None
Location
- Region: Canton
Financial & listing details
- Tax assessed value: $417,250
- Annual tax amount: $5,272
- Date on market: 8/10/2026
- Cumulative days on market: 35 days
- Listing agreement: Exclusive Right To Sell
- Listing terms: Cash,Conventional,FHA,VA Loan
Estimated market value
$396,700
$377,000 - $417,000
$2,097/mo
Price history
| Date | Event | Price |
|---|---|---|
| 8/10/2026 | Listed for sale | $400,000+31.1% |
Source:  FMLS GA #7817448 Report a problem FMLS GA #7817448 Report a problem | ||
| 12/8/2024 | Listing removed | $1,995 |
Source: Zillow Rentals Report a problem | ||
| 11/25/2024 | Price change | $1,995-4.8% |
Source: Zillow Rentals Report a problem | ||
| 11/19/2024 | Price change | $2,095-2.3% |
Source: Zillow Rentals Report a problem | ||
| 11/11/2024 | Listed for rent | $2,145 |
Source: Zillow Rentals Report a problem | ||
| 8/10/2021 | Sold | $305,100+2% |
Source: Public Record Report a problem | ||
| 7/19/2021 | Pending sale | $299,000 |
Source: FMLS GA #6913597 Report a problem | ||
| 7/13/2021 | Listed for sale | $299,000+254.3% |
Source: United Country Report a problem | ||
| 11/5/1993 | Sold | $84,400 |
Source: Public Record Report a problem | ||
Public tax history
| Year | Property taxes | Tax assessment |
|---|---|---|
| 2025 | $5,207 +3.1% | $166,900 |
| 2024 | $5,051 +0.5% | $166,900 |
| 2023 | $5,028 +36.8% | $166,900 +33.3% |
| 2022 | $3,676 +480.7% | $125,220 +33.3% |
| 2021 | $633 -19.9% | $93,940 +12.4% |
| 2020 | $791 +147.3% | $83,540 +9.9% |
| 2019 | $320 -80.3% | $76,000 -55.7% |
| 2018 | $1,622 +9.1% | $171,400 +12% |
| 2017 | $1,487 +8.8% | $153,100 +9.9% |
| 2016 | $1,367 | $139,300 +5.5% |
| 2015 | $1,367 +21.5% | $132,000 +15.2% |
| 2014 | $1,125 +10.6% | $114,600 +12.2% |
| 2013 | $1,017 -8.7% | $102,100 -7.9% |
| 2012 | $1,114 +0.9% | $110,900 -1.1% |
| 2011 | $1,104 -11.8% | $112,100 +116.9% |
| 2010 | $1,252 -2% | $51,680 -7% |
| 2009 | $1,278 +11.2% | $55,560 -6.3% |
| 2008 | $1,149 +11.4% | $59,320 +9.3% |
| 2007 | $1,031 +13.8% | $54,280 +11.9% |
| 2006 | $906 -2.6% | $48,520 +0.2% |
| 2005 | $930 | $48,440 -59.9% |
| 2004 | -- | $120,900 +6.2% |
| 2003 | -- | $113,800 +165.4% |
| 2002 | $770 +5.4% | $42,880 +10.3% |
| 2001 | $730 | $38,880 +4.9% |
| 2000 | -- | $37,080 +4.3% |
| 1999 | $819 | $35,560 |
Find assessor info on the county website
Monthly payment
Est. payment
Payment breakdown
Explore the cost of this home by adjusting the details. Changes won't be saved.Climate risks
Neighborhood: 30115
Nearby schools
Schools provided by the listing agent
- Elementary: Holly Springs
- Middle: Dean Rusk
- High: Sequoyah
Source: GAMLS. This data may not be complete. We recommend contacting the local school district to confirm school assignments for this home.
Similar homes
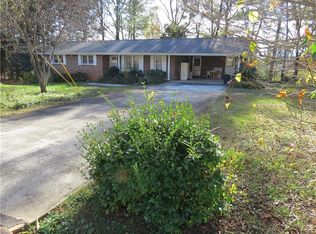
- $420,0004 bd3 ba1.6k sqft645 Morgan Springs Ct, Canton, GA 30115Active Under Contract

 MLS ID #10804580, Stephanie K. Robinson, ERA Sunrise Realty. GAMLS
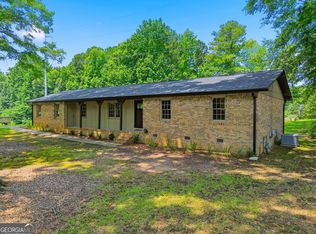
 - $425,0003 bd3 ba-- sqft222 Valley Brook Dr, Woodstock, GA 30188Active
 MLS ID #10836976, Wendy Verdon, RE/MAX Town & Country Jasper. GAMLS
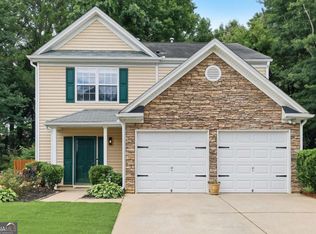
 - $369,9003 bd3 ba1.8k sqft313 Westminster Dr, Canton, GA 30114Active
 MLS ID #10792456, Common Ground Home Team, Keller Williams Realty. GAMLS
 - $375,0003 bd3 ba1.8k sqft17 Riverview Ct SE, Cartersville, GA 30120For Sale By Owner

- $365,0004 bd2 ba1.8k sqft131 Little Brook Dr, Woodstock, GA 30188ActiveMLS ID #10811981, Mark Spain, Mark Spain Real Estate. GAMLS
- $399,9954 bd2 ba1.2k sqft12836 Cumming Hwy, Canton, GA 30115ActiveMLS ID #10790672, Joseph Benedetto, Keller Williams Community Partners. GAMLS
- $380,0003 bd3 ba1.8k sqft406 Cobalt Valley Ln, Canton, GA 30114ActiveMLS ID #10778407, Peter Smith, Watkins Real Estate Associates. GAMLS
- $359,0003 bd2 ba-- sqft294 N Briar Rdg, Woodstock, GA 30189ActiveMLS ID #10817888, Julie L Smith, Lathem Realty Inc. GAMLS
- $350,0004 bd2 ba1.3k sqft606 Echo Ln, Woodstock, GA 30189ActiveMLS ID #10839743, Katherine Staples, Keller Williams Realty PeachtreeRoad. GAMLS
- $355,0003 bd2 ba1.7k sqft6166 Picketts Rdg NW, Acworth, GA 30101ActiveMLS ID #10844756, Kelley McVicker, Coldwell Banker Realty. GAMLS
- $550,0006 bd5 ba5.4k sqft334 Justin Dr, Woodstock, GA 30188ActiveMLS ID #10845147, Lindsey Haas, Keller Williams Realty. GAMLS
- $353,9994 bd2 ba-- sqft1290 Shallowford Rd, Marietta, GA 30066ActiveMLS ID #10818011, Juan Rivera, Atlanta Communities. GAMLS
- $439,0004 bd3 ba2.3k sqft106 Hearthstone Dr, Woodstock, GA 30189ActiveMLS ID #10792494, Jennifer Wilt, Bolst. GAMLS
- $359,9994 bd3 ba1.5k sqft41 Trace Trl, Dallas, GA 30132ActiveMLS ID #10844198, Melodie Smith, Atlanta Communities. GAMLS
- $375,0004 bd2 ba2.1k sqft3733 Memorial Pkwy NW, Kennesaw, GA 30152ActiveMLS ID #10829858, Common Ground Home Team, Keller Williams Realty. GAMLS
- $390,0003 bd2 ba1.4k sqft3548 Nowlin Rd NW, Kennesaw, GA 30144ActiveMLS ID #10816415, Susan Haddock, Keller Williams Realty. GAMLS
- $415,0003 bd3 ba2.3k sqft1798 Poinsettia Dr, Marietta, GA 30062Active Under ContractMLS ID #10783924, Cheryl Kypreos, GK Properties LLC. GAMLS
- $375,0003 bd2 ba-- sqft62 Valley View Dr, Cartersville, GA 30121ActiveMLS ID #10791872, Linda St.Clair, Keller Williams Realty Partners. GAMLS
- $414,5003 bd3 ba2.2k sqft2110 November Ct NW, Woodstock, GA 30102ActiveMLS ID #10797998, Donna Broadus, Broadus Realty Group, LLC. GAMLS
- $480,0004 bd3 ba2.3k sqft3162 Vickery Dr NE, Marietta, GA 30066ActiveMLS ID #10843610, Jeff Costen, eXp Realty. GAMLS
