TRUE RANCH with side entry garage! This wonderful 4 side brick, frame and wood siding ranch home on a level lot has been lovingly lived in by the owner since they purchased it! Starting with new roof, gutters and soffits by reputable local company. Step inside to this open-concept floor plan featuring new flooring throughout-completely carpet-free. The heart of the home is the stunning kitchen, showcasing custom inset doors and shaker-style cabinetry throughout the home including the vanities in bathrooms and with additional storage. Warm butcher block countertops, and an abundance of storage space is clearly noticeable. Just off the kitchen, you'll find a true laundry room with additional pantry storage for added convenience. Accent walls of shiplap add dimension, warmth and character. Three spacious bedrooms with custom closets and custom sliding doors. The primary has a private bathroom with standing shower. All new light fixtures and recessed lighting along with updated details such as new interior doors, new electrical, and new plumbing where needed. This home also offers newer HVAC, hot water heater, and septic has been cleaned and inspected. Vapor barrier is also in place in the crawl space. There is also a utility room in the garage for either a workshop or more storage. Wonderful quiet neighborhood that will have walking access/convenience to downtown Holly Springs and its upcoming amphitheater. Close to shopping and interstate.
Active
Price cut: $9.9K (8/22)
$415,000
125 Childers Rd, Canton, GA 30115
3beds
1,676sqft
Single Family Residence
Built in 1974
0.56 Acres Lot
$421,600 Zestimate®
$248/sqft
$-- HOA
What's special
Open-concept floor planButcher block countertopsStunning kitchenAbundance of storage spaceLevel lotNew flooring throughout-completely carpet-freeNew interior doors
- 93 days
- 532
- 36
Zillow last checked:
Listing updated:
Listed by:
Erin L Romeo 770-851-5437,
RE/MAX Town & Country
Source: GAMLS,MLS#: 10783590
Facts & features
Interior
Bedrooms & bathrooms
- Bedrooms: 3
- Bathrooms: 2
- Full bathrooms: 2
- Main level bathrooms: 2
- Main level bedrooms: 3
Rooms
- Room types: Laundry, Other
Kitchen
- Features: Breakfast Bar, Kitchen Island
Heating
- Central, Forced Air, Natural Gas, Zoned
Cooling
- Ceiling Fan(s), Central Air
Appliances
- Included: Dishwasher, Gas Water Heater
- Laundry: In Kitchen
Features
- Master On Main Level
- Flooring: Laminate, Tile
- Basement: Crawl Space
- Attic: Pull Down Stairs
- Number of fireplaces: 1
- Fireplace features: Living Room
- Common walls with other units/homes: No Common Walls
Interior area
- Total structure area: 1,676
- Total interior livable area: 1,676 sqft
- Finished area above ground: 1,676
- Finished area below ground: 0
Property
Parking
- Total spaces: 2
- Parking features: Attached, Garage
- Has attached garage: Yes
Accessibility
- Accessibility features: Accessible Approach with Ramp
Features
- Levels: One
- Stories: 1
- Patio & porch: Deck
- Body of water: None
Lot
- Size: 0.56 Acres
- Features: Level
Details
- Additional structures: Outbuilding
- Parcel number: 15N14B 061
Construction
Type & style
- Home type: SingleFamily
- Architectural style: Brick 4 Side,Ranch
- Property subtype: Single Family Residence
Materials
- Wood Siding
- Foundation: Block
- Roof: Composition
Condition
- Resale
- New construction: No
- Year built: 1974
Utilities & green energy
- Sewer: Septic Tank
- Water: Public
- Utilities for property: Cable Available, Natural Gas Available
Community & HOA
Community
- Features: None
- Security: Smoke Detector(s)
- Subdivision: None
HOA
- Has HOA: No
- Services included: None
Location
- Region: Canton
Financial & listing details
- Price per square foot: $248/sqft
- Tax assessed value: $313,600
- Annual tax amount: $3,920
- Date on market: 6/11/2026
- Cumulative days on market: 93 days
- Listing agreement: Exclusive Right To Sell
Estimated market value
$421,600
$401,000 - $443,000
$2,118/mo
Price history
| Date | Event | Price |
|---|---|---|
| 8/22/2026 | Price change | $415,000-2.3%$248/sqft |
Source:  GAMLS #10783590 Report a problem GAMLS #10783590 Report a problem | ||
| 7/23/2026 | Price change | $424,900-1.2%$254/sqft |
Source: GAMLS #10783590 Report a problem | ||
| 6/11/2026 | Listed for sale | $430,000+87%$257/sqft |
Source:  FMLS GA #7786540 Report a problem FMLS GA #7786540 Report a problem | ||
| 2/16/2023 | Sold | $230,000+24.3%$137/sqft |
Source: Public Record Report a problem | ||
| 7/31/2019 | Sold | $185,100+2.8%$110/sqft |
Source:  FMLS GA #6564684 Report a problem FMLS GA #6564684 Report a problem | ||
| 6/12/2019 | Pending sale | $180,000$107/sqft |
Source: Clickit Realty Inc. #8597393 Report a problem | ||
| 6/5/2019 | Price change | $180,000+81.8%$107/sqft |
Source: Clickit Realty Inc. #8597393 Report a problem | ||
| 5/16/2019 | Listed for sale | $99,000$59/sqft |
Source: Atlanta Communities #8559643 Report a problem | ||
| 4/9/2019 | Pending sale | $99,000$59/sqft |
Source: Atlanta Communities #8559643 Report a problem | ||
| 4/9/2019 | Listed for sale | $99,000$59/sqft |
Source: Atlanta Communities #8559643 Report a problem | ||
| 4/9/2019 | Pending sale | $99,000$59/sqft |
Source: Atlanta Communities #8559643 Report a problem | ||
| 4/9/2019 | Price change | $99,000+5.9%$59/sqft |
Source: Atlanta Communities #8559643 Report a problem | ||
| 4/2/2019 | Listed for sale | $93,456-0.3%$56/sqft |
Source: Auction.com Report a problem | ||
| 4/1/2019 | Sold | $93,700-22.7%$56/sqft |
Source: Public Record Report a problem | ||
| 3/9/2019 | Listed for sale | -- |
Source: Auction.com Report a problem | ||
| 11/26/2001 | Sold | $121,200$72/sqft |
Source: Public Record Report a problem | ||
Public tax history
| Year | Property taxes | Tax assessment |
|---|---|---|
| 2025 | $3,855 -9.2% | $125,440 -10.6% |
| 2024 | $4,245 +0.5% | $140,296 +0.1% |
| 2023 | $4,223 +31.4% | $140,176 +31.4% |
| 2022 | $3,214 +14.2% | $106,696 +24.3% |
| 2021 | $2,815 +15.1% | $85,856 +12.4% |
| 2020 | $2,445 +48.2% | $76,376 +16.4% |
| 2019 | $1,650 +3.5% | $65,600 -58.3% |
| 2018 | $1,594 +10.9% | $157,400 +11.8% |
| 2017 | $1,437 +9% | $140,800 +9.9% |
| 2016 | $1,319 | $128,100 +5.2% |
| 2015 | $1,319 +17.3% | $121,800 +12.8% |
| 2014 | $1,124 +9.8% | $108,000 +12.1% |
| 2013 | $1,024 -8.1% | $96,300 -7.8% |
| 2012 | $1,114 +1% | $104,500 -1% |
| 2011 | $1,103 -11.3% | $105,600 +116% |
| 2010 | $1,244 -1.8% | $48,880 -7.1% |
| 2009 | $1,267 -3.3% | $52,640 -5.7% |
| 2008 | $1,310 -1.1% | $55,800 -1% |
| 2007 | $1,324 +7.7% | $56,360 +8.8% |
| 2006 | $1,230 -2.1% | $51,800 +0.3% |
| 2005 | $1,257 | $51,640 -60% |
| 2004 | -- | $129,000 +6.1% |
| 2003 | -- | $121,600 +165.5% |
| 2002 | $1,155 +20.9% | $45,800 +22.9% |
| 2001 | $955 | $37,280 |
| 2000 | -- | $37,280 +4% |
| 1999 | $951 | $35,840 |
Find assessor info on the county website
Monthly payment
Est. payment
Payment breakdown
Explore the cost of this home by adjusting the details. Changes won't be saved.Climate risks
Neighborhood: 30115
Nearby schools
Schools provided by the listing agent
- Elementary: Holly Springs
- Middle: Dean Rusk
- High: Sequoyah
Source: GAMLS. This data may not be complete. We recommend contacting the local school district to confirm school assignments for this home.

Similar homes
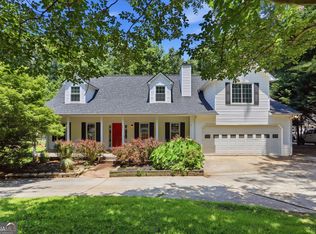
- $420,0004 bd3 ba2.3k sqft249 Serenoa Dr, Canton, GA 30114Active
 MLS ID #10784199, Tanya Pickens, Opendoor Brokerage. GAMLS
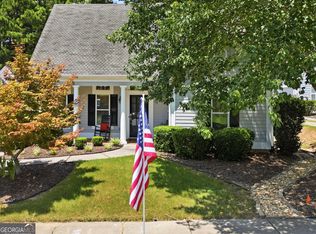
 - $425,0003 bd2 ba1.5k sqft306 Pinehurst Way, Canton, GA 30114Active
 MLS ID #10819886, Erin L Romeo, RE/MAX Town & Country. GAMLS
 - $415,0005 bd2 ba2.2k sqft402 Eileen Cir, Canton, GA 30114For Sale
 MLS ID #7787027, Kristin Schmidt, Orchard Brokerage LLC. FMLS GA
 - $399,0003 bd3 ba2.1k sqft399 N Victoria Rd, Woodstock, GA 30189Active
 MLS ID #10799445, Tanya Pickens, Opendoor Brokerage. GAMLS
 - $439,9004 bd3 ba2.3k sqft1550 Olde Mill Ct, Marietta, GA 30066ActiveMLS ID #10833513, Andrew O'Callaghan, Bolst. GAMLS
- $410,0003 bd2 ba2.1k sqft1485 Barrier Rd, Marietta, GA 30066ActiveMLS ID #10774754, Tanya Pickens, Opendoor Brokerage. GAMLS
- $429,0003 bd3 ba1.6k sqft10283 Freehome Hwy, Canton, GA 30115ActiveMLS ID #10826634, Tanya Pickens, Opendoor Brokerage. GAMLS
- $385,0003 bd2 ba1.7k sqft117 River Oaks Dr, Woodstock, GA 30188ActiveMLS ID #10794595, Joe A Porter, Northgate Realty Brokers, LLC. GAMLS
- $424,9003 bd2 ba1.4k sqft404 Hill Crest Ct, Woodstock, GA 30188ActiveMLS ID #10775675, Persephone Galambos, BHGRE Metro Brokers. GAMLS
- $390,0003 bd3 ba1.8k sqft4821 Olde Mill Dr, Marietta, GA 30066ActiveMLS ID #10820879, Jill Heineck, Keller Williams Realty PeachtreeRoad. GAMLS
- $430,0004 bd3 ba2.1k sqft352 Park Creek Rdg, Woodstock, GA 30188ActiveMLS ID #10834861, Jason Pendley, Watkins Real Estate Associates. GAMLS
- $389,0003 bd2 ba1.4k sqft121 White Antelope St, Waleska, GA 30183ActiveMLS ID #10838837, Karen Graiser, Keller Williams Realty Atl. Partners. GAMLS
- $356,0003 bd2 ba1.5k sqft124 Creekview Dr, Woodstock, GA 30188ActiveMLS ID #10700111, Tanya Pickens, Opendoor Brokerage. GAMLS
- $410,0003 bd3 ba1.7k sqft211 Westwind Dr, Ball Ground, GA 30107Active Under ContractMLS ID #10828493, Jonathan Nye, Dwelli. GAMLS
- $369,9003 bd3 ba1.6k sqft4424 Twin Creek Dr NE, Kennesaw, GA 30144ActiveMLS ID #10819472, Candis Lowery, Bolst. GAMLS
- $399,0003 bd2 ba2.3k sqft6231 Emerald Springs Dr, Acworth, GA 30102ActiveMLS ID #10793168, Ryan Deutsch, Covenant Realty. GAMLS
- $425,0004 bd2 ba2.1k sqft250 Lancaster Cir, Marietta, GA 30066Active Under ContractMLS ID #10822100, Stefan Swanson, Virtual Properties Realty.com. GAMLS
- $400,0003 bd2 ba1.7k sqft6270 Santa Fe Trl, Cumming, GA 30028ActiveMLS ID #10831277, Karen Hilliard, Keller Williams Realty North Atlanta. GAMLS
- $439,5004 bd3 ba2.5k sqft2315 Saint James Ct, Marietta, GA 30066ActiveMLS ID #10770662, Ludlow Henry Jr., Maximum One Realty Partners. GAMLS
- $365,0003 bd2 ba1.8k sqft1193 Wade Green Cir NW, Acworth, GA 30102ActiveMLS ID #10807320, Stella Harris, WM Realty LLC. GAMLS
