Welcome to 106 Marley Road, spacious 4 bedroom, 2 1/2 bath quality Stover built home with owned solar panels, 3 car turned garage plus finished basement on a large 1.45-acre lot and located within the award winning Appoquinimink School District! Covered front porch leads to grand 2 story foyer with 3/4 inch cherry hardwood flooring leading through the living room, dining room, and includes 9' ceilings throughout the first floor plus a first-floor office. Eat-in kitchen features tile flooring, 42" cabinets, breakfast bar and pantry. Sliders lead to patio overlooking a gorgeous, flat, fenced lot with apple trees, blueberry bush patch, blackberries, red raspberries and a fig tree. The kitchen opens to a light-filled family room with gas fireplace, vaulted ceiling and skylights. Convenient first floor laundry! Upstairs you will find the primary suite with 2 walk-in closets plus sitting room and en-suite 4 piece bath. The finished basement adds extra living space—currently a rec room and exercise room plus storage. Hurry to schedule your private tour today!
For sale
$599,900
106 Marley Rd, Middletown, DE 19709
4beds
3,150sqft
Single Family Residence
Built in 2000
1.11 Acres Lot
$586,700 Zestimate®
$190/sqft
$29/mo HOA
What's special
Gas fireplaceFinished basementSitting roomVaulted ceilingLight-filled family roomSliders lead to patioTile flooring
- 11 days
- 1,728
- 107
Likely to sell faster than
Zillow last checked:
Listing updated:
Listed by:
David Landon 302-218-8473,
Patterson-Schwartz-Newark 3027337000,
Listing Team: Team Landon, Co-Listing Team: Team Landon,Co-Listing Agent: Kirsten H Landon 302-218-8474,
Patterson-Schwartz-Newark
Source: Bright MLS,MLS#: DENC2112006
Facts & features
Interior
Bedrooms & bathrooms
- Bedrooms: 4
- Bathrooms: 3
- Full bathrooms: 2
- 1/2 bathrooms: 1
- Main level bathrooms: 1
Rooms
- Room types: Living Room, Dining Room, Primary Bedroom, Bedroom 2, Bedroom 3, Bedroom 4, Kitchen, Family Room, Den, Exercise Room, Laundry, Recreation Room
Primary bedroom
- Features: Attached Bathroom, Ceiling Fan(s), Flooring - Carpet, Walk-In Closet(s)
- Level: Upper
- Area: 270 Square Feet
- Dimensions: 15 X 18
Bedroom 2
- Features: Flooring - Bamboo
- Level: Upper
- Area: 140 Square Feet
- Dimensions: 10 X 14
Bedroom 3
- Features: Flooring - Bamboo
- Level: Upper
- Area: 154 Square Feet
- Dimensions: 11 X 14
Bedroom 4
- Features: Ceiling Fan(s), Flooring - Carpet
- Level: Upper
- Area: 120 Square Feet
- Dimensions: 10 X 12
Den
- Features: Flooring - Carpet
- Level: Main
- Area: 150 Square Feet
- Dimensions: 10 X 15
Dining room
- Features: Flooring - HardWood
- Level: Main
- Area: 182 Square Feet
- Dimensions: 13 X 14
Exercise room
- Level: Lower
- Area: 182 Square Feet
- Dimensions: 13 X 14
Family room
- Features: Cathedral/Vaulted Ceiling, Fireplace - Gas, Flooring - Carpet, Skylight(s)
- Level: Main
- Area: 361 Square Feet
- Dimensions: 19 X 19
Kitchen
- Features: Flooring - Ceramic Tile, Pantry
- Level: Main
- Area: 325 Square Feet
- Dimensions: 13 X 25
Laundry
- Features: Flooring - Vinyl
- Level: Main
- Area: 44 Square Feet
- Dimensions: 4 X 11
Living room
- Features: Flooring - HardWood
- Level: Main
- Area: 240 Square Feet
- Dimensions: 15 X 16
Recreation room
- Level: Lower
- Area: 260 Square Feet
- Dimensions: 13 X 20
Heating
- Forced Air, Natural Gas
Cooling
- Central Air, Electric
Appliances
- Included: Dishwasher, Microwave, Double Oven, Water Heater, Gas Water Heater, Tankless Water Heater
- Laundry: Main Level, Laundry Room
Features
- Ceiling Fan(s), Crown Molding, Formal/Separate Dining Room, Pantry, Primary Bath(s), Walk-In Closet(s), 9'+ Ceilings, Vaulted Ceiling(s)
- Flooring: Carpet, Hardwood, Tile/Brick, Vinyl, Wood
- Windows: Skylight(s)
- Basement: Finished
- Number of fireplaces: 1
- Fireplace features: Gas/Propane
Interior area
- Total structure area: 3,150
- Total interior livable area: 3,150 sqft
- Finished area above ground: 2,700
- Finished area below ground: 450
Video & virtual tour
Property
Parking
- Total spaces: 5
- Parking features: Garage Faces Side, Paved, Attached, Driveway
- Attached garage spaces: 3
- Uncovered spaces: 2
Accessibility
- Accessibility features: None
Features
- Levels: Two
- Stories: 2
- Patio & porch: Patio, Porch
- Pool features: None
Lot
- Size: 1.11 Acres
Details
- Additional structures: Above Grade, Below Grade
- Parcel number: 11060.00071
- Zoning: NC40
- Special conditions: Standard
Construction
Type & style
- Home type: SingleFamily
- Architectural style: Colonial
- Property subtype: Single Family Residence
Materials
- Vinyl Siding
- Foundation: Concrete Perimeter
Condition
- New construction: No
- Year built: 2000
Utilities & green energy
- Electric: 200+ Amp Service, Circuit Breakers
- Sewer: On Site Septic
- Water: Public
Community & HOA
Community
- Subdivision: Millwood
HOA
- Has HOA: Yes
- Amenities included: Common Grounds
- Services included: Common Area Maintenance
- HOA fee: $350 annually
- HOA name: MILLWOOD HOA
Location
- Region: Middletown
Financial & listing details
- Price per square foot: $190/sqft
- Tax assessed value: $628,600
- Annual tax amount: $4,880
- Date on market: 9/25/2026
- Listing agreement: Exclusive Right To Sell
- Ownership: Fee Simple
Estimated market value
$586,700
$557,000 - $616,000
$3,844/mo
Price history
| Date | Event | Price |
|---|---|---|
| 9/25/2026 | Listed for sale | $599,900+166.6%$190/sqft |
Source:  Bright MLS #DENC2112006 Report a problem Bright MLS #DENC2112006 Report a problem | ||
| 1/7/2000 | Sold | $225,000$71/sqft |
Source: Agent Provided Report a problem | ||
Public tax history
| Year | Property taxes | Tax assessment |
|---|---|---|
| 2025 | $5,295 +29.6% | $628,600 +544.1% |
| 2024 | $4,084 +17.7% | $97,600 |
| 2023 | $3,471 -0.7% | $97,600 |
| 2022 | $3,496 +1.2% | $97,600 |
| 2021 | $3,453 +1.2% | $97,600 |
| 2020 | $3,413 +8% | $97,600 |
| 2019 | $3,161 +8.5% | $97,600 |
| 2017 | $2,913 +9.4% | $97,600 |
| 2016 | $2,662 | $97,600 |
| 2015 | $2,662 +2.8% | $97,600 |
| 2014 | $2,589 | $97,600 |
| 2013 | -- | $97,600 |
| 2012 | -- | $97,600 |
| 2011 | -- | $97,600 |
| 2010 | -- | $97,600 |
| 2009 | -- | $97,600 |
| 2008 | -- | $97,600 |
| 2007 | -- | $97,600 |
| 2006 | -- | $97,600 |
| 2005 | -- | $97,600 |
| 2004 | -- | $97,600 |
| 2003 | -- | $97,600 |
| 2002 | -- | $97,600 |
| 2001 | -- | $97,600 |
Find assessor info on the county website
Monthly payment
Est. payment
Payment breakdown
Explore the cost of this home by adjusting the details. Changes won't be saved.Climate risks
Neighborhood: 19709
Nearby schools
Schools provided by the listing agent
- Elementary: Crystal Run
- Middle: Everett Meredith
- High: Appoquinimink
- District: Appoquinimink
Source: Bright MLS. This data may not be complete. We recommend contacting the local school district to confirm school assignments for this home.
Similar homes
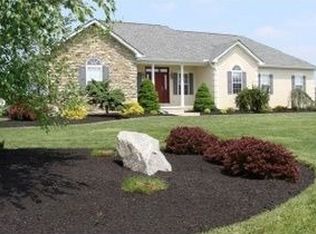
- $600,0003 bd2 ba3k sqft1554 Lorewood Grove Rd, Middletown, DE 19709For Sale
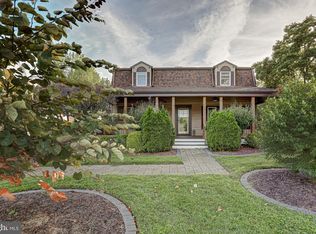
 MLS ID #DENC2111844, Megan Aitken, Keller Williams Realty. Bright MLS
 - $629,9004 bd4 ba3.7k sqft119 Lahinch Ct, Middletown, DE 19709For Sale
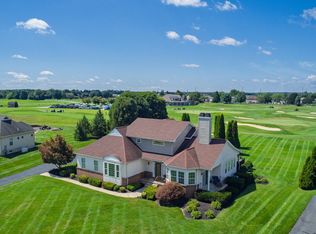 MLS ID #DENC2110032, Mr. Ryan Michael Fitzwater, RE/MAX Advantage Realty. Bright MLS
 - $750,0004 bd3 ba3.1k sqft85 W Delaware Canal Ct, Middletown, DE 19709For Sale
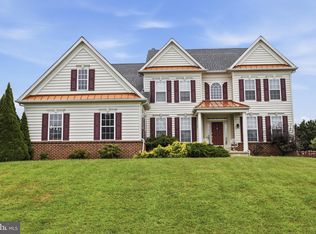 MLS ID #DENC2111730, Brandon Jones, EXP Realty, LLC. Bright MLS
 - $650,0003 bd3 ba3.3k sqft1323 Lorewood Grove Rd, Middletown, DE 19709For Sale
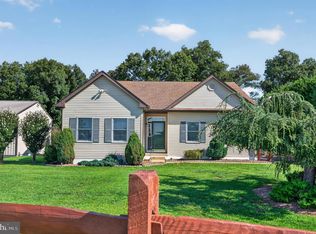 MLS ID #DENC2110226, Dom Damiano, Century 21 Gold Key Realty. Bright MLS
 - $660,0004 bd4 ba3.6k sqft412 Maplewood Dr, Middletown, DE 19709For SaleMLS ID #DENC2104242, Liam O'Neill, Compass. Bright MLS
- $650,0003 bd2 ba3.1k sqft108 Westside Ln, Middletown, DE 19709For SaleMLS ID #DENC2103782, Andrea Harrington, Compass. Bright MLS
- $695,9004 bd5 ba3.3k sqft111 Amberwood Dr, Bear, DE 19701For SaleMLS ID #DENC2111380, Ayana Morton, Coldwell Banker Realty. Bright MLS
- $675,0005 bd3 ba3.4k sqftNone Available, Newark, DE 19702For SaleMLS ID #DENC2112284, rashmi Mundalmani, Patterson-Schwartz - Greenville. Bright MLS
- $649,3405 bd3 ba2.7k sqft1621 Schwinn St, Middletown, DE 19709New ConstructionBright MLS
- $599,0004 bd6 ba2.4k sqft39 Pegasus Pl, Bear, DE 19701For SaleMLS ID #DENC2109610, Dan Deckelbaum, KW Empower. Bright MLS
- $650,0004 bd3 ba3.4k sqft42 Watson Ln, Middletown, DE 19709For SaleMLS ID #DENC2099846, Melvin Sarpey, Crown Homes Real Estate. Bright MLS
- $774,9005 bd4 ba3.5k sqft617 McCracken Dr, Middletown, DE 19709New ConstructionBright MLS
- $599,9993 bd3 ba2.8k sqft545 Wheelmen St, Middletown, DE 19709For SaleMLS ID #DENC2110898, Rachel Burroughs, Long & Foster Real Estate, Inc.. Bright MLS
- $575,0004 bd3 ba2.7k sqft1 Hogan Cir, Middletown, DE 19709For SaleMLS ID #DENC2092438, Victor Koveleski, Long & Foster Real Estate, Inc.. Bright MLS
- $795,0004 bd3 ba3.2k sqft202 Stover Ct, Middletown, DE 19709For SaleMLS ID #DENC2111782, Corey Harris, Crown Homes Real Estate. Bright MLS
- $759,9004 bd3 ba3k sqft1121 Majesty Ln, Middletown, DE 19709New ConstructionMLS ID #DENC2107988, Andrea Harrington, Compass. Bright MLS
- $659,9004 bd3 ba3.1k sqft818 Bethel Church Rd, Middletown, DE 19709New ConstructionMLS ID #DENC2109462, Chris Nolte, Coldwell Banker Realty. Bright MLS
- $874,9004 bd4 ba4.2k sqft126 Green Forest Dr, Middletown, DE 19709New ConstructionBright MLS
- $602,0004 bd3 ba2.6k sqft530 Wheelmen St #8, Middletown, DE 19709New ConstructionMLS ID #DENC2079252, Lindsay Shaffer, RE/MAX Elite. Bright MLS
