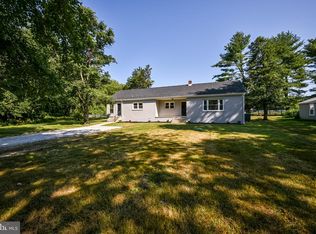
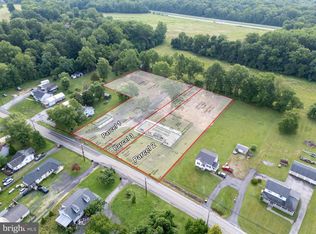
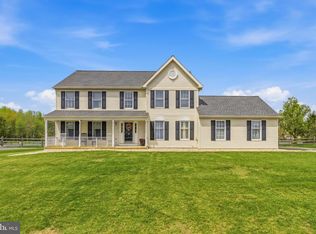
3-bedroom, 2-bath detached rancher on 9.51 acres in Elkton offering a rare as-is estate sale opportunity with two detached homes, a pond, mature outdoor space, and an oversized 3-car detached garage. With substantial acreage, multiple structures, and a setting designed for flexibility, this property stands out for buyers seeking land, usable space, and long-term potential. The main home offers single-level living with a living room, family room, dining area, kitchen with island, pantry, primary bedroom with walk-in closet and private bath, two additional bedrooms, a second full bath, and a full basement for added utility. The second detached home adds another layer of versatility, creating valuable space for future updates, customization, storage, workspace, hobbies, or other long-term vision. Outside, the 9.51-acre setting is the true highlight, featuring open lawn areas, mature trees, a pond, deck space, driveway parking, and an oversized detached 3-car garage. Located near Augustine Herman Hwy, this distinctive Elkton property combines acreage, two detached homes, garage space, and as-is upside in one compelling offering.
For sale
Price cut: $49.9K (9/2)
$650,000
934 Frenchtown Rd, Elkton, MD 21921
3beds
2,560sqft
Single Family Residence
Built in 1988
9.51 Acres Lot
$634,000 Zestimate®
$254/sqft
$-- HOA
What's special
Single-level livingMature treesDriveway parkingOpen lawn areasSecond detached homeDining areaFamily room
- 108 days
- 641
- 20
Zillow last checked:
Listing updated:
Listed by:
Lee Tessier 410-638-9555,
EXP Realty, LLC 8888607369,
Listing Team: Lee Tessier Team, Co-Listing Team: Lee Tessier Team,Co-Listing Agent: Reed J Stupalski 410-688-4042,
EXP Realty, LLC
Source: Bright MLS,MLS#: MDCC2022130
Facts & features
Interior
Bedrooms & bathrooms
- Bedrooms: 3
- Bathrooms: 2
- Full bathrooms: 2
- Main level bathrooms: 2
- Main level bedrooms: 3
Basement
- Area: 1500
Heating
- Baseboard, Electric
Cooling
- Window Unit(s), Electric
Appliances
- Included: Electric Water Heater
Features
- Basement: Full
- Has fireplace: No
Interior area
- Total structure area: 4,060
- Total interior livable area: 2,560 sqft
- Finished area above ground: 2,560
- Finished area below ground: 0
Property
Parking
- Total spaces: 6
- Parking features: Oversized, Asphalt, Driveway, Detached
- Garage spaces: 3
- Uncovered spaces: 3
Accessibility
- Accessibility features: None
Features
- Levels: One
- Stories: 1
- Patio & porch: Roof Deck
- Pool features: None
- Has view: Yes
- View description: Trees/Woods, Garden
Lot
- Size: 9.51 Acres
- Features: Pond, Rural
Details
- Additional structures: Above Grade, Below Grade
- Parcel number: 0803019896
- Zoning: LDR
- Special conditions: Standard,Probate Listing
Construction
Type & style
- Home type: SingleFamily
- Architectural style: Ranch/Rambler
- Property subtype: Single Family Residence
Materials
- Frame
- Foundation: Block
Condition
- Average
- New construction: No
- Year built: 1988
Utilities & green energy
- Sewer: Private Septic Tank
- Water: Well-Shared
Community & HOA
Community
- Subdivision: Elkton
HOA
- Has HOA: No
Location
- Region: Elkton
Financial & listing details
- Price per square foot: $254/sqft
- Tax assessed value: $380,667
- Annual tax amount: $3,997
- Date on market: 6/25/2026
- Listing agreement: Exclusive Right To Sell
- Listing terms: Cash,Conventional,FHA,USDA Loan,VA Loan
- Ownership: Fee Simple
Estimated market value
$634,000
$602,000 - $666,000
$2,888/mo
Price history
| Date | Event | Price |
|---|---|---|
| 9/2/2026 | Price change | $650,000-7.1%$254/sqft |
Source:  Bright MLS #MDCC2022130 Report a problem Bright MLS #MDCC2022130 Report a problem | ||
| 8/3/2026 | Price change | $699,900-6.7%$273/sqft |
Source: Bright MLS #MDCC2022130 Report a problem | ||
| 6/25/2026 | Listed for sale | $749,900+1251.2%$293/sqft |
Source: Bright MLS #MDCC2022130 Report a problem | ||
| 8/5/1985 | Sold | $55,500$22/sqft |
Source: Agent Provided Report a problem | ||
Public tax history
| Year | Property taxes | Tax assessment |
|---|---|---|
| 2026 | $4,067 +3.4% | $380,667 +5.8% |
| 2025 | $3,934 +6.1% | $359,733 +6.2% |
| 2024 | $3,708 -0.2% | $338,800 +0.7% |
| 2023 | $3,717 -1.3% | $336,533 -0.7% |
| 2022 | $3,765 -0.5% | $338,800 +2% |
| 2021 | $3,784 +2.2% | $332,000 +3.5% |
| 2020 | $3,701 +3.6% | $320,900 -3.3% |
| 2019 | $3,573 +3.7% | $332,000 +11.1% |
| 2018 | $3,445 -1.7% | $298,700 |
| 2017 | $3,505 +4.5% | $298,700 |
| 2016 | $3,356 -1.3% | $298,700 -1.4% |
| 2015 | $3,399 +0.2% | $302,800 |
| 2014 | $3,393 | $302,800 |
| 2013 | -- | $302,800 -7% |
| 2012 | -- | $325,500 |
| 2011 | -- | $325,500 |
| 2010 | -- | $325,500 -13% |
| 2009 | -- | $374,000 +13.9% |
| 2008 | -- | $328,316 +16.2% |
| 2007 | -- | $282,633 +19.3% |
| 2006 | -- | $236,950 +4.9% |
| 2005 | -- | $225,952 +5.1% |
| 2004 | -- | $214,956 +5.4% |
| 2003 | -- | $203,960 |
| 2002 | -- | $203,960 |
| 2001 | -- | $203,960 |
Find assessor info on the county website
Monthly payment
Est. payment
Payment breakdown
Explore the cost of this home by adjusting the details. Changes won't be saved.Climate risks
Neighborhood: 21921
Nearby schools
Schools provided by the listing agent
- Elementary: Holly Hall
- Middle: Bohemia Manor
- High: Bohemia Manor
- District: Cecil County Public Schools
Source: Bright MLS. This data may not be complete. We recommend contacting the local school district to confirm school assignments for this home.
Similar homes
- $560,0004 bd2 ba2.5k sqft368 Appleton Rd, Elkton, MD 21921For Sale
 MLS ID #MDCC2022326, Robyn Roberts, BHHS Fox & Roach-Christiana. Bright MLS
 - $599,9004 bd3 ba2.6k sqft193 Tally Ho Ct, Elkton, MD 21921For Sale
 MLS ID #MDCC2022832, Jim Lacey, RE/MAX Associates - Newark. Bright MLS
 - $650,0003 bd3 ba3.3k sqft1323 Lorewood Grove Rd, Middletown, DE 19709For Sale
 MLS ID #DENC2110226, Dom Damiano, Century 21 Gold Key Realty. Bright MLS
 - $599,0004 bd6 ba2.4k sqft39 Pegasus Pl, Bear, DE 19701For Sale
 MLS ID #DENC2109610, Dan Deckelbaum, KW Empower. Bright MLS
 - $615,0004 bd3 ba2.5k sqft10 Steffie Dr, Bear, DE 19701For SaleMLS ID #DENC2108784, William Sladek, Redfin Corporation. Bright MLS
- $563,0004 bd3 ba3.1k sqftNone Available, Bear, DE 19701For SaleMLS ID #DENC2112494, Erica Leftwich, Patterson-Schwartz-Hockessin. Bright MLS
- $420,0003 bd2 ba1.9k sqft424 Tonys Rd, Elkton, MD 21921For SaleMLS ID #MDCC2023308, Bart Rowley, BHHS Fox & Roach - Hockessin. Bright MLS
- $524,0004 bd3 ba3.2k sqft104 Bonnie Marie Ln, Elkton, MD 21921For SaleMLS ID #MDCC2022436, Adam Light, Monument Sotheby's International Realty. Bright MLS
- $439,0004 bd3 ba2.4k sqft106 Constitution Ter, Elkton, MD 21921For SaleMLS ID #MDCC2022380, Kristin Lewis, Integrity Real Estate. Bright MLS
- $535,0004 bd3 ba1.8k sqftNone Available, Newark, DE 19713For SaleMLS ID #DENC2112400, Jen Snyder, Patterson-Schwartz-Newark. Bright MLS
- $399,9002 bd2 ba2.2k sqft77 Little Egypt Rd, Elkton, MD 21921For SaleMLS ID #MDCC2023272, Jim Arcidiacono, Empower Real Estate, LLC. Bright MLS
- $339,9993 bd2 ba1.5k sqft505 Saint Charles St, Elkton, MD 21921For SaleMLS ID #MDCC2022804, Trevor Vivian, Barksdale & Affiliates Realty. Bright MLS
- $550,0003 bd3 ba1.8k sqft106 Wortham Ln, Bear, DE 19701For SaleMLS ID #DENC2111322, Maria Ruckle, Empower Real Estate, LLC. Bright MLS
- $579,9004 bd4 ba2k sqft893 Old Forge Rd, Oxford, PA 19363For SaleMLS ID #PACT2121302, Michael McKee, Long & Foster Real Estate, Inc.. Bright MLS
- $799,9995 bd4 ba3.6k sqft54 Mount Olivet Rd, Rising Sun, MD 21911For SaleMLS ID #MDCC2023072, Jody Buck, Cummings & Co. Realtors. Bright MLS
- $699,0003 bd3 ba1.9k sqft346 Bear Christiana Rd, Bear, DE 19701For SaleMLS ID #DENC2111714, Shay Rhodunda, EXP Realty, LLC. Bright MLS
- $699,9994 bd4 ba3.2k sqft246 Biddle St, Chesapeake City, MD 21915For SaleMLS ID #MDCC2021476, Kristin Lewis, Integrity Real Estate. Bright MLS
- $459,9003 bd2 ba2.1k sqft2 Anna Ave, Bear, DE 19701For SaleMLS ID #DENC2110808, Eric Brinker, Coldwell Banker Realty. Bright MLS
- $619,0004 bd3 ba3.6k sqft75 Auburn Rd, Avondale, PA 19311For SaleMLS ID #PACT2124736, Tony Borleis, RE/MAX Point Realty. Bright MLS
- $425,0004 bd3 ba1.9k sqft2703 Blue Ball Rd, Elkton, MD 21921For SaleMLS ID #MDCC2022890, Kelli Stansfield, RE/MAX Chesapeake. Bright MLS
