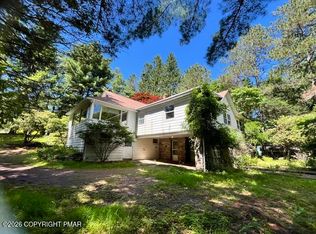
Escape to your own private retreat with this charming 1973 home nestled on 2.27 wooded acres at the end of a quiet cul-de-sac in beautiful Canadensis. Tucked away in a peaceful, secluded setting, this property offers the perfect combination of privacy, nature, and room to grow. Included in the sale is an additional 2.27-acre parcel, creating a rare opportunity with a total of 4.54 acres. The second lot is perfectly flat, buildable, and ideal for a future home, guest house, family compound, or simply preserving additional privacy. Surrounded by mature trees and abundant wildlife, you'll enjoy the tranquility of this serene location while still being within easy reach of area attractions, state parks, hiking trails, skiing, and the Pocono Mountains' year-round recreation. Whether you're looking for a full-time residence, a weekend getaway, or an investment with future building potential, this unique property offers endless possibilities in a truly peaceful setting. Property Highlights: Home built in 1973 2.27-acre homesite plus an additional 2.27-acre buildable lot Total of 4.54 acres included Quiet cul-de-sac location Peaceful, wooded, and secluded setting Flat, buildable second parcel Endless opportunities for expansion, recreation, or future development
For sale
Price cut: $20K (8/25)
$279,900
106 Marro Rd, Canadensis, PA 18325
4beds
1,307sqft
Residential, Single Family Residence, Manufactured Home
Built in 1973
4.57 Acres Lot
$-- Zestimate®
$214/sqft
$-- HOA
What's special
Abundant wildlifePeaceful secluded settingQuiet cul-de-sac locationSurrounded by mature trees
- 103 days
- 250
- 16
Zillow last checked:
Listing updated:
Listed by:
Gregory F. Pollock,
Lewith & Freeman RE, Inc. 570-585-0600
Source: GSBR as distributed by MLS GRID,MLS#: SC263399
Facts & features
Interior
Bedrooms & bathrooms
- Bedrooms: 4
- Bathrooms: 2
- Full bathrooms: 1
- 1/2 bathrooms: 1
Rooms
- Room types: Bathroom, Master Bedroom, Master Bathroom, Living Room, Kitchen, Dining Room, Bedroom 4, Bedroom 3, Bedroom 2
Primary bedroom
- Area: 99 Square Feet
- Dimensions: 9 x 11
Bedroom 2
- Area: 99 Square Feet
- Dimensions: 9 x 11
Bedroom 3
- Area: 99 Square Feet
- Dimensions: 11 x 9
Bedroom 4
- Area: 110 Square Feet
- Dimensions: 10 x 11
Primary bathroom
- Area: 32 Square Feet
- Dimensions: 8 x 4
Bathroom
- Area: 59.5 Square Feet
- Dimensions: 8.5 x 7
Dining room
- Area: 115 Square Feet
- Dimensions: 10 x 11.5
Kitchen
- Area: 140 Square Feet
- Dimensions: 17.5 x 8
Living room
- Area: 297.25 Square Feet
- Dimensions: 14.5 x 20.5
Heating
- Electric, Propane Stove, Hot Water
Cooling
- Ceiling Fan(s)
Appliances
- Included: Dryer, Refrigerator, Washer, Electric Range, Electric Oven
- Laundry: Electric Dryer Hookup, Washer Hookup, In Kitchen, Main Level
Features
- Walk-In Closet(s)
- Flooring: Carpet, Luxury Vinyl
- Basement: Unfinished
- Attic: None
- Fireplace features: None
Interior area
- Total structure area: 1,307
- Total interior livable area: 1,307 sqft
- Finished area above ground: 1,307
- Finished area below ground: 0
Property
Parking
- Total spaces: 6
- Parking features: Attached Carport
- Has carport: Yes
- Uncovered spaces: 6
Features
- Levels: One
- Stories: 1
- Patio & porch: Deck, Patio, Porch
- Exterior features: Rain Gutters
- Fencing: None
- Frontage length: 233.00
Lot
- Size: 4.57 Acres
- Dimensions: 233 x 306 x 309 x 279
- Features: Cul-De-Sac, Not In Development, Level
Details
- Additional structures: Shed(s)
- Parcel number: 142.000104 016243
- Zoning: R90
Construction
Type & style
- Home type: MobileManufactured
- Architectural style: Ranch
- Property subtype: Residential, Single Family Residence, Manufactured Home
Materials
- Vinyl Siding
- Foundation: Block, Slab
- Roof: Asphalt
Condition
- New construction: No
- Year built: 1973
Utilities & green energy
- Electric: 100 Amp Service
- Sewer: Mound Septic
- Water: Well
- Utilities for property: Electricity Connected
Community & HOA
Location
- Region: Canadensis
Financial & listing details
- Price per square foot: $214/sqft
- Tax assessed value: $10,350
- Annual tax amount: $1,272
- Date on market: 7/14/2026
- Cumulative days on market: 117 days
- Listing terms: Cash,Conventional
- Electric utility on property: Yes
- Road surface type: Gravel
Estimated market value
Not available
Estimated sales range
Not available
Not available
Price history
| Date | Event | Price |
|---|---|---|
| 8/25/2026 | Price change | $279,900-6.7%$214/sqft |
Source:  GSBR as distributed by MLS GRID #SC263399 Report a problem GSBR as distributed by MLS GRID #SC263399 Report a problem | ||
| 7/2/2026 | Listed for sale | $299,900+66.6%$229/sqft |
Source:  PWAR as distributed by MLS GRID #PW262189 Report a problem PWAR as distributed by MLS GRID #PW262189 Report a problem | ||
| 11/5/2021 | Sold | $180,000$138/sqft |
Source: PWAR as distributed by MLS GRID #213582 Report a problem | ||
| 9/23/2021 | Listed for sale | $180,000$138/sqft |
Source: PWAR as distributed by MLS GRID #21-3582 Report a problem | ||
| 9/13/2021 | Listing removed | -- |
Source: PWAR as distributed by MLS GRID Report a problem | ||
| 9/7/2021 | Listed for sale | $180,000$138/sqft |
Source: PWAR as distributed by MLS GRID #21-3582 Report a problem | ||
Public tax history
| Year | Property taxes | Tax assessment |
|---|---|---|
| 2025 | $1,235 +6.8% | $10,350 |
| 2024 | $1,157 +4.4% | $10,350 |
| 2023 | $1,108 +2.4% | $10,350 |
| 2022 | $1,082 +1.5% | $10,350 |
| 2021 | $1,066 | $10,350 |
| 2020 | $1,066 +3.3% | $10,350 |
| 2019 | $1,032 +1.7% | $10,350 |
| 2018 | $1,015 | $10,350 |
| 2017 | -- | $10,350 |
| 2016 | -- | $10,350 |
| 2015 | -- | $10,350 |
| 2014 | -- | $10,350 |
| 2013 | -- | $10,350 |
| 2012 | -- | $10,350 |
| 2011 | -- | $10,350 |
| 2010 | -- | $10,350 |
Find assessor info on the county website
Monthly payment
Climate risks
Neighborhood: 18325
Similar homes
- $279,0004 bd2 ba1.8k sqft17 Tobyhanna Rd, Gouldsboro, PA 18424For Sale
 MLS ID #PM-145927, Chelsea Aleksich, Keller Williams Real Estate - Stroudsburg. PMAR
 - $269,9003 bd1 ba1k sqft123 Hornet Hill Run Ln, Canadensis, PA 18325For Sale
 MLS ID #PM-141988, Walter J Lewis, Keller Williams Real Estate - Stroudsburg. PMAR
 - $287,9004 bd2 ba1.5k sqft101 Knob Rd, Mount Pocono, PA 18344For Sale
 MLS ID #PM-143156, Bobbi J Mika, WEICHERT Realtors Acclaim - Tannersville. PMAR
 - $264,9003 bd1 ba1k sqft100 Clubhouse Dr, Hawley, PA 18428For Sale

 MLS ID #PW263665, Bill O'Neill, RE/MAX WAYNE. PWAR as distributed by MLS GRID
 - $275,0004 bd2 ba1.3k sqft1011 Cedar Dr, Lake Ariel, PA 18436For SaleMLS ID #PW262479, Johnnie William Jones, III, CENTURY 21 Country Lake Homes - Lords Valley. PWAR as distributed by MLS GRID
- $249,9004 bd2 ba1.4k sqft105 Floyd Ct, Milford, PA 18337For SaleMLS ID #PW260048, Dawn J Curreri, Eagle Valley Realty. PWAR as distributed by MLS GRID
- $240,0004 bd2 ba1.1k sqft497 Cedar Dr, Long Pond, PA 18334For Sale
 MLS ID #PAMR2007590, Michelle Cappabianca, Weichert Realtors Acclaim. Bright MLS
 - $280,0004 bd3 ba1.6k sqft1107 Hampstead Ct, Bushkill, PA 18324For SaleMLS ID #PW262440, Eileen Stevens, Weichert Realtors - Ruffino Real Estate. PWAR as distributed by MLS GRID
- $279,0004 bd3 ba1.5k sqft1443 Hamlin Hwy, Lake Ariel, PA 18436For SaleMLS ID #PW262220, Charlene Plevyak, CENTURY 21 Select Group - Lake Ariel. PWAR as distributed by MLS GRID
- $270,0003 bd2 ba1k sqft107 Fetlock Dr, Hawley, PA 18428For SaleMLS ID #PW261748, Jennifer Dwan, Payne Team Real Estate. PWAR as distributed by MLS GRID
- $250,0003 bd3 ba1.1k sqft100 Long Ridge Dr, Hawley, PA 18428For SaleMLS ID #PW263119, Ashlie Eckert, Berkshire Hathaway HomeServices Pocono Real Estate Hawley. PWAR as distributed by MLS GRID
- $245,0002 bd2 ba1.3k sqft197 Timber Hill Rd, Henryville, PA 18332For SaleMLS ID #PAMR2007522, Kerry J McCaw, BHHS Fox & Roach-Bethlehem. Bright MLS
- $290,0002 bd1 ba1.2k sqft215 Stirrup Ln, Hawley, PA 18428For SaleMLS ID #PW263074, Patty Magie, Davis R. Chant - Lords Valley. PWAR as distributed by MLS GRID
- $289,0003 bd2 ba915 sqft140 Hillside Dr, Hawley, PA 18428For SaleMLS ID #PW262900, David Calabrese, Berkshire Hathaway HomeServices Pocono Real Estate Hawley. PWAR as distributed by MLS GRID
