Unique A-Frame in Timber Hill - Pocono Mountains Discover this one-of-a-kind A-frame home set on a large wooded lot with an expansive yard in the Timber Hill community. Offering 2 bedrooms, 2 full bathrooms, and a spacious loft, this home provides comfort and character in a peaceful mountain setting. Enjoy the outdoors from both a front deck and a back porch with additional deck space, perfect for relaxing or entertaining. Inside, the open-concept first floor features a living and dining area with rustic wood walls, exposed beams, a propane stove, and a stunning two-story south facing wall of windows that floods the space with natural light and can act as passive solar heating on sunny winter days. The kitchen is equipped with a range, refrigerator, and dishwasher. A bedroom, full bath, and washer/dryer on this level make for easy one-floor living. Upstairs, you'll find a second bedroom, full bath, and a large loft that works perfectly as an office, den, or additional sitting area. Timber Hill offers a clubhouse within walking distance and outdoor pool for residents. Conveniently located in Henryville, you're just 25 minutes from Stroudsburg, 15 minutes from Tannersville, and minutes from I-80. Close to restaurants, shops, skiing, hiking, fishing, kayaking, and all the attractions that make the Poconos a year-round destination.
For sale
$255,000
197 Timber Hill Rd, Henryville, PA 18332
2beds
1,302sqft
Single Family Residence
Built in 1974
1 Acres Lot
$248,000 Zestimate®
$196/sqft
$72/mo HOA
What's special
Expansive yardOpen-concept first floorNatural lightLarge wooded lotFront deckExposed beamsRustic wood walls
- 2 days
- 164
- 30
Zillow last checked:
Listing updated:
Listed by:
Kerry J McCaw 570-801-2966,
BHHS Fox & Roach-Bethlehem (610) 865-0033
Source: Bright MLS,MLS#: PAMR2007522
Facts & features
Interior
Bedrooms & bathrooms
- Bedrooms: 2
- Bathrooms: 2
- Full bathrooms: 2
- Main level bathrooms: 1
- Main level bedrooms: 1
Basement
- Area: 0
Heating
- Baseboard, Electric
Cooling
- Wall Unit(s), Electric
Appliances
- Included: Electric Water Heater
- Laundry: Upper Level
Features
- Ceiling Fan(s), Combination Dining/Living, Open Floorplan, 9'+ Ceilings, Cathedral Ceiling(s)
- Flooring: Carpet, Luxury Vinyl
- Has basement: No
- Has fireplace: No
Interior area
- Total structure area: 1,302
- Total interior livable area: 1,302 sqft
- Finished area above ground: 1,302
- Finished area below ground: 0
Property
Parking
- Total spaces: 12
- Parking features: Asphalt, Off Street, Driveway
- Uncovered spaces: 6
Accessibility
- Accessibility features: None
Features
- Levels: Two
- Stories: 2
- Patio & porch: Patio, Deck
- Pool features: Community
- Has view: Yes
- View description: Trees/Woods
Lot
- Size: 1 Acres
Details
- Additional structures: Above Grade, Below Grade
- Parcel number: 11639503139490
- Zoning: R-2
- Zoning description: R2 Residential
- Special conditions: Standard
Construction
Type & style
- Home type: SingleFamily
- Architectural style: A-Frame
- Property subtype: Single Family Residence
Materials
- Frame, Wood Siding
- Foundation: Pillar/Post/Pier
- Roof: Asphalt,Shingle
Condition
- New construction: No
- Year built: 1974
Utilities & green energy
- Sewer: On Site Septic
- Water: Well
- Utilities for property: Electricity Available, Propane
Community & HOA
Community
- Subdivision: Timber Hill Community Assoc.
HOA
- Has HOA: Yes
- Services included: Road Maintenance, Snow Removal, Pool(s), Recreation Facility
- HOA fee: $860 annually
- HOA name: TIMBER HILL COMMUNITY ASSOCIATION
Location
- Region: Henryville
- Municipality: PARADISE TWP
Financial & listing details
- Price per square foot: $196/sqft
- Tax assessed value: $79,400
- Annual tax amount: $2,418
- Date on market: 10/7/2026
- Listing agreement: Exclusive Right To Sell
- Listing terms: Cash
- Inclusions: All Items Negotiable Other Than What Is Listed In Exclusions.
- Exclusions: ⁃any Paintings On The Wall ⁃any Chicken Decor ⁃tv ⁃book Shelf On Loft And All Items On Book Shelf ⁃floor Lamps
- Ownership: Fee Simple
Estimated market value
$248,000
$231,000 - $265,000
$1,941/mo
Price history
| Date | Event | Price |
|---|---|---|
| 10/7/2026 | Listed for sale | $255,000+21.4%$196/sqft |
Source:  Bright MLS #PAMR2007522 Report a problem Bright MLS #PAMR2007522 Report a problem | ||
| 10/28/2025 | Listing removed | $1,700$1/sqft |
Source: Bright MLS #PAMR2005578 Report a problem | ||
| 10/22/2025 | Price change | $1,700-8.1%$1/sqft |
Source: Bright MLS #PAMR2005578 Report a problem | ||
| 9/15/2025 | Price change | $1,850-7.5%$1/sqft |
Source: Bright MLS #PAMR2005578 Report a problem | ||
| 9/6/2025 | Listed for rent | $2,000$2/sqft |
Source: Bright MLS #PAMR2005578 Report a problem | ||
| 9/5/2025 | Listing removed | $2,000$2/sqft |
Source: Zillow Rentals Report a problem | ||
| 9/2/2025 | Listed for rent | $2,000$2/sqft |
Source: Zillow Rentals Report a problem | ||
| 4/20/2023 | Sold | $210,000$161/sqft |
Source: PMAR #PM-105075 Report a problem | ||
| 4/7/2023 | Listed for sale | $210,000$161/sqft |
Source: PMAR #PM-105075 Report a problem | ||
Public tax history
| Year | Property taxes | Tax assessment |
|---|---|---|
| 2026 | $2,383 +3.4% | $79,400 |
| 2025 | $2,304 +8.6% | $79,400 |
| 2024 | $2,121 +7.4% | $79,400 |
| 2023 | $1,974 +1.8% | $79,400 |
| 2022 | $1,939 | $79,400 |
| 2021 | $1,939 | $79,400 |
| 2020 | $1,939 -30.4% | $79,400 +368.2% |
| 2019 | $2,786 | $16,960 |
| 2018 | $2,786 | $16,960 |
| 2017 | $2,786 +466.5% | $16,960 |
| 2016 | $492 | $16,960 |
| 2015 | -- | $16,960 |
| 2014 | -- | $16,960 |
| 2013 | -- | $16,960 |
| 2012 | -- | $16,960 |
| 2011 | -- | $16,960 |
| 2010 | -- | $16,960 |
| 2008 | -- | $16,960 |
| 2007 | -- | $16,960 |
| 2006 | -- | $16,960 |
| 2005 | -- | $16,960 |
| 2004 | -- | $16,960 |
| 2003 | -- | $16,960 |
Find assessor info on the county website
Monthly payment
Est. payment
Payment breakdown
Explore the cost of this home by adjusting the details. Changes won't be saved.Climate risks
Neighborhood: 18332
Nearby schools
Schools provided by the listing agent
- District: Pocono Mountain
Source: Bright MLS. This data may not be complete. We recommend contacting the local school district to confirm school assignments for this home.
Similar homes
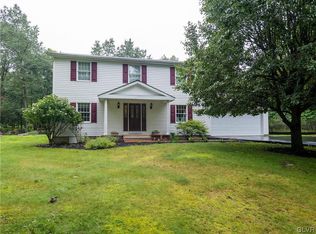
- $298,9004 bd2 ba1.3k sqft148 Inverhouse Rd, Henryville, PA 18332For Sale
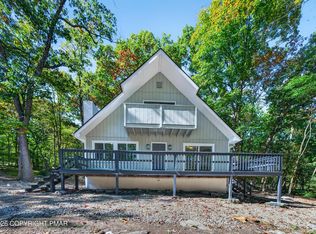 MLS ID #PM-145449, Marta Cholewa, RE/MAX Crossroads. PMAR
 - $--3 bd2 ba1.7k sqft12626 Big Bear Dr, East Stroudsburg, PA 18302Auction
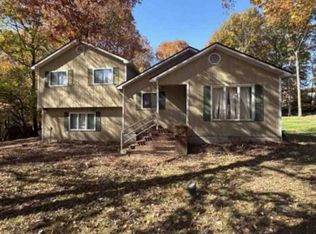 Xome
Xome - $279,0003 bd2 ba1.6k sqft217 Lower Swiftwater Rd, Cresco, PA 18326For Sale
 MLS ID #PM-145294, Tina Tobin, Classic Properties - Mountainhome. PMAR
 - $295,0003 bd2 ba1.5k sqft1126 Woodland Dr, East Stroudsburg, PA 18301For Sale
 MLS ID #PM-145434, Suzanne Kasperski, Christian Saunders Real Estate. PMAR
