
Welcome home to this cozy 3-bedroom, 2-bathroom bi-level located in the desirable Unity School District! Great curb appeal welcomes you from the start, with real cedar accents on the front pillars adding warmth and character to the exterior. Inside, engineered hardwood flooring brings a beautiful finish to the living room, while the kitchen features quartz countertops and plenty of space for everyday living. The lower level offers additional living space with new vinyl flooring installed in 2024, and original hardwood floors are waiting underneath the carpet and the engineered hardwood on the upper level. The main bedroom also comes with a $1,000 flooring credit with an acceptable offer, giving the next owner the opportunity to make the space their own. Outside is where this home really shines! The fenced-in yard features an approximately 17-foot gate for convenient access, along with a huge back deck perfect for entertaining. The insulated garage offers added functionality, with a lean-to added along the side for even more covered space and storage. A 10x16 storage shed complete with power and a concrete floor provides another great spot for tools, equipment, or hobbies. Additional updates include a new roof and water heater, both completed in 2019. With thoughtful updates, great outdoor space, and a warm, comfortable feel throughout, this home is ready for its next chapter! Don't wait! Call today to schedule a private showing. ** This home has been pre-inspected! **
Active
Price cut: $14.9K (9/15)
$245,000
106 McKinley Cir, Philo, IL 61864
3beds
1,640sqft
Single Family Residence
Built in 1963
0.39 Acres Lot
$240,700 Zestimate®
$149/sqft
$-- HOA
What's special
Fenced-in yardWarm comfortable feel throughoutGreat curb appealKitchen features quartz countertopsInsulated garage
- 51 days
- 602
- 41
Zillow last checked:
Listing updated:
Listed by:
Caryn Happ 217-530-2013,
Happ Realty
Source: MRED as distributed by MLS GRID,MLS#: 12748059
Facts & features
Interior
Bedrooms & bathrooms
- Bedrooms: 3
- Bathrooms: 2
- Full bathrooms: 2
Rooms
- Room types: Recreation Room
Primary bedroom
- Features: Flooring (Hardwood)
- Level: Main
- Area: 168 Square Feet
- Dimensions: 14X12
Bedroom 2
- Features: Flooring (Carpet)
- Level: Main
- Area: 121 Square Feet
- Dimensions: 11X11
Bedroom 3
- Features: Flooring (Vinyl)
- Level: Lower
- Area: 90 Square Feet
- Dimensions: 10X9
Dining room
- Features: Flooring (Vinyl)
- Level: Main
- Area: 48 Square Feet
- Dimensions: 6X8
Kitchen
- Features: Flooring (Vinyl)
- Level: Main
- Area: 84 Square Feet
- Dimensions: 12X7
Laundry
- Level: Lower
- Area: 240 Square Feet
- Dimensions: 12X20
Living room
- Features: Flooring (Engineered Hardwood)
- Level: Main
- Area: 180 Square Feet
- Dimensions: 12X15
Recreation room
- Features: Flooring (Vinyl)
- Level: Lower
- Area: 143 Square Feet
- Dimensions: 13X11
Heating
- Natural Gas
Cooling
- Central Air
Appliances
- Included: Range, Microwave, Dishwasher, Refrigerator
Features
- Basement: Finished,Partial
Interior area
- Total structure area: 1,640
- Total interior livable area: 1,640 sqft
- Finished area below ground: 0
Video & virtual tour
Property
Parking
- Total spaces: 2
- Parking features: Yes, Garage Owned, Detached, Garage
- Garage spaces: 2
Accessibility
- Accessibility features: No Disability Access
Features
- Levels: Bi-Level
- Patio & porch: Deck
Lot
- Size: 0.39 Acres
- Dimensions: 193X86X121X30X52.82X72
- Features: Cul-De-Sac
Details
- Additional structures: Storage
- Parcel number: 192723302009
- Special conditions: None
Construction
Type & style
- Home type: SingleFamily
- Architectural style: Bi-Level
- Property subtype: Single Family Residence
Materials
- Vinyl Siding, Brick
Condition
- New construction: No
- Year built: 1963
Utilities & green energy
- Sewer: Septic Tank
- Water: Public
Community & HOA
HOA
- Services included: None
Location
- Region: Philo
Financial & listing details
- Price per square foot: $149/sqft
- Tax assessed value: $176,460
- Date on market: 9/1/2026
- Ownership: Fee Simple
Estimated market value
$240,700
$229,000 - $253,000
$2,371/mo
Price history
| Date | Event | Price |
|---|---|---|
| 9/15/2026 | Price change | $245,000-5.7%$149/sqft |
Source:  MRED as distributed by MLS GRID #12748059 Report a problem MRED as distributed by MLS GRID #12748059 Report a problem | ||
| 9/1/2026 | Listed for sale | $259,900-1.9%$158/sqft |
Source: MRED as distributed by MLS GRID #12748059 Report a problem | ||
| 8/28/2026 | Listing removed | -- |
Source: Owner Report a problem | ||
| 7/24/2026 | Listed for sale | $265,000+223.2%$162/sqft |
Source: Owner Report a problem | ||
| 5/25/2001 | Sold | $82,000$50/sqft |
Source: Agent Provided Report a problem | ||
Public tax history
| Year | Property taxes | Tax assessment |
|---|---|---|
| 2025 | -- | $58,820 +8.8% |
| 2024 | -- | $54,060 +7.9% |
| 2023 | $4 | $50,100 +6.5% |
| 2022 | -- | $47,040 +5.3% |
| 2021 | -- | $44,680 +2.2% |
| 2020 | -- | $43,720 +4.5% |
| 2019 | $4 | $41,840 +3.5% |
| 2018 | $4 -99.8% | $40,430 +5.1% |
| 2017 | $2,429 +3% | $38,460 +3.9% |
| 2016 | $2,359 | $37,010 +2.6% |
| 2015 | $2,359 +3.2% | $36,070 +1.9% |
| 2014 | $2,286 -0.8% | $35,400 |
| 2013 | $2,303 +0.9% | $35,400 |
| 2012 | $2,282 +3.2% | $35,400 |
| 2011 | $2,212 -0.4% | $35,400 -1.2% |
| 2010 | $2,222 | $35,830 |
| 2009 | -- | $35,830 +1% |
| 2008 | -- | $35,480 +5.2% |
| 2007 | $2,236 +3.2% | $33,720 +6.3% |
| 2006 | $2,166 +3.8% | $31,720 +6.2% |
| 2005 | $2,087 +6.5% | $29,860 +8.1% |
| 2004 | $1,960 -2.2% | $27,620 |
| 2003 | $2,005 +6.8% | $27,620 +5.8% |
| 2002 | $1,877 +6.5% | $26,110 +4.2% |
| 2001 | $1,762 +12.8% | $25,060 +11.3% |
| 2000 | $1,561 | $22,520 |
Find assessor info on the county website
Monthly payment
Est. payment
Payment breakdown
Explore the cost of this home by adjusting the details. Changes won't be saved.Climate risks
Neighborhood: 61864
Nearby schools
Schools provided by the listing agent
- Elementary: Unity East Elementary School
- Middle: Unity Junior High School
- High: Unity High School
- District: 7
Source: MRED as distributed by MLS GRID. This data may not be complete. We recommend contacting the local school district to confirm school assignments for this home.
Similar homes
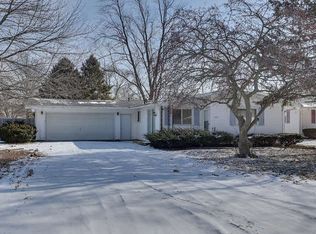
- $244,9003 bd2 ba1.1k sqft1910 Branch Rd, Champaign, IL 61821New
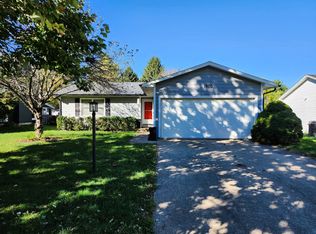 MLS ID #12786340, Barry Daniels, KELLER WILLIAMS-TREC. MRED as distributed by MLS GRID
 - $239,5003 bd2 ba1.4k sqft2103 Burlison Dr, Urbana, IL 61801Price Change
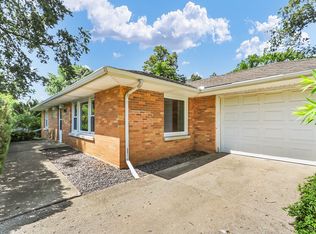 MLS ID #12702430, Rylee Khachaturian, Coldwell Banker R.E. Group. MRED as distributed by MLS GRID
 - $254,9003 bd2 ba1.3k sqft2206 E Pennsylvania Ave, Urbana, IL 61802Active
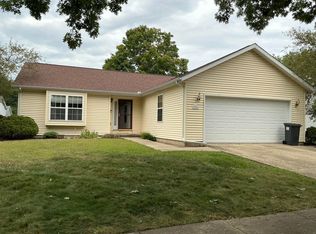 MLS ID #12757564, Erica Bales, Coldwell Banker R.E. Group. MRED as distributed by MLS GRID
 - $259,9004 bd2 ba1.4k sqft1701 S Anderson St, Urbana, IL 61801Active
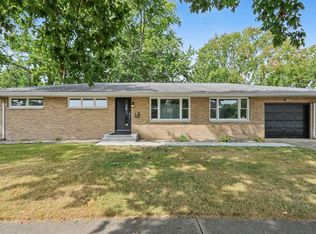 MLS ID #12755023, Mark Waldhoff, CRS,GRI, KELLER WILLIAMS-TREC. MRED as distributed by MLS GRID
 - $264,9006 bd2 ba2.3k sqft2511 Combes St, Urbana, IL 61801For Sale
 MLS ID #CA1045586, Xuna Hu, The Real Estate Group, Inc.. RMLS Alliance as distributed by MLS GRID
