Welcome home to this well-maintained 4-bedroom, 2-bath ranch in the desirable South Ridge Subdivision! PAID-OFF SOLAR PANELS AT CLOSING! The seller will pay off the existing solar panel balance at closing, giving the buyer the benefit of the solar system without taking over a solar loan or monthly panel payment. Inside, the home offers a spacious one-story layout with vaulted ceilings and a mix of hardwood and LVP flooring throughout the main living areas. The kitchen features granite countertops and opens to the living room, where a wood-burning fireplace with a gas starter creates a comfortable central gathering space. All four bedrooms are generously sized and offer flexibility for guests, a home office, or additional living space. Major updates include an HVAC system installed in 2017 and a roof replacement in 2020. A professionally constructed retaining wall, built as part of the home's original construction, adds function and long-term stability. Conveniently located near parks, schools, shopping, dining, and everyday amenities.Schedule your showing today!
Active
$279,900
3110 Ridge Park Rd, Urbana, IL 61802
4beds
1,888sqft
Single Family Residence
Built in 1999
7,405 Square Feet Lot
$-- Zestimate®
$148/sqft
$-- HOA
What's special
Kitchen features granite countertopsProfessionally constructed retaining wallSpacious one-story layoutVaulted ceilings
- 8 days
- 377
- 32
Likely to sell faster than
Zillow last checked:
Listing updated:
Listed by:
Mark Waldhoff, CRS,GRI (217)714-3603,
KELLER WILLIAMS-TREC,
Jordan Jackson 314-824-8552,
KELLER WILLIAMS-TREC
Source: MRED as distributed by MLS GRID,MLS#: 12777466
Facts & features
Interior
Bedrooms & bathrooms
- Bedrooms: 4
- Bathrooms: 2
- Full bathrooms: 2
Rooms
- Room types: Eating Area, Utility Room-1st Floor
Primary bedroom
- Features: Bathroom (Full)
- Level: Main
- Area: 196 Square Feet
- Dimensions: 14X14
Bedroom 2
- Level: Main
- Area: 121 Square Feet
- Dimensions: 11X11
Bedroom 3
- Level: Main
- Area: 182 Square Feet
- Dimensions: 14X13
Bedroom 4
- Level: Main
- Area: 132 Square Feet
- Dimensions: 12X11
Dining room
- Level: Main
- Area: 132 Square Feet
- Dimensions: 12X11
Eating area
- Level: Main
- Area: 108 Square Feet
- Dimensions: 12X9
Kitchen
- Level: Main
- Area: 132 Square Feet
- Dimensions: 12X11
Living room
- Level: Main
- Area: 330 Square Feet
- Dimensions: 15X22
Other
- Level: Main
- Area: 90 Square Feet
- Dimensions: 9X10
Heating
- Natural Gas
Cooling
- Central Air
Appliances
- Included: Range, Microwave, Dishwasher, Refrigerator, Washer, Dryer, Disposal
- Laundry: Main Level
Features
- Vaulted Ceiling(s), Walk-In Closet(s)
- Basement: Crawl Space
- Number of fireplaces: 1
- Fireplace features: Wood Burning, Gas Starter, Living Room
Interior area
- Total structure area: 1,888
- Total interior livable area: 1,888 sqft
Video & virtual tour
Property
Parking
- Total spaces: 2
- Parking features: Yes, Garage Owned, Attached, Garage
- Attached garage spaces: 2
Accessibility
- Accessibility features: No Disability Access
Features
- Stories: 1
- Patio & porch: Patio
Lot
- Size: 7,405 Square Feet
- Dimensions: 73x99.48
Details
- Additional structures: Other
- Parcel number: 932128285003
- Special conditions: None
- Other equipment: Ceiling Fan(s), Sump Pump
Construction
Type & style
- Home type: SingleFamily
- Property subtype: Single Family Residence
Materials
- Vinyl Siding
Condition
- New construction: No
- Year built: 1999
Utilities & green energy
- Sewer: Public Sewer
- Water: Public
Green energy
- Energy generation: Solar
Community & HOA
Community
- Security: Carbon Monoxide Detector(s)
HOA
- Services included: None
Location
- Region: Urbana
Financial & listing details
- Price per square foot: $148/sqft
- Tax assessed value: $215,790
- Annual tax amount: $6,677
- Date on market: 10/6/2026
- Ownership: Fee Simple
Estimated market value
Not available
Estimated sales range
Not available
Not available
Price history
| Date | Event | Price |
|---|---|---|
| 10/6/2026 | Listed for sale | $279,900+3.7%$148/sqft |
Source: MRED as distributed by MLS GRID #12777466 Report a problem | ||
| 10/2/2026 | Listing removed | $269,900$143/sqft |
Source:  MRED as distributed by MLS GRID #12735342 Report a problem MRED as distributed by MLS GRID #12735342 Report a problem | ||
| 8/18/2026 | Listed for sale | $269,900-5.3%$143/sqft |
Source: MRED as distributed by MLS GRID #12735342 Report a problem | ||
| 8/16/2026 | Listing removed | $284,900$151/sqft |
Source: MRED as distributed by MLS GRID #12671957 Report a problem | ||
| 6/25/2026 | Price change | $284,900-3.4%$151/sqft |
Source: MRED as distributed by MLS GRID #12671957 Report a problem | ||
| 6/16/2026 | Price change | $294,900-1.7%$156/sqft |
Source: MRED as distributed by MLS GRID #12671957 Report a problem | ||
| 5/22/2026 | Listed for sale | $299,900$159/sqft |
Source: MRED as distributed by MLS GRID #12640318 Report a problem | ||
Public tax history
| Year | Property taxes | Tax assessment |
|---|---|---|
| 2025 | $6,677 +4.3% | $71,930 +5.8% |
| 2024 | $6,404 +7.2% | $67,990 +9.6% |
| 2023 | $5,971 +7.7% | $62,040 +8.6% |
| 2022 | $5,544 +8.5% | $57,130 +7.3% |
| 2021 | $5,110 +3.8% | $53,240 +3% |
| 2020 | $4,925 +3.3% | $51,690 |
| 2019 | $4,767 | $51,690 -0.7% |
| 2018 | $4,767 -3.3% | $52,050 |
| 2017 | $4,932 +2.8% | $52,050 +2% |
| 2016 | $4,795 | $51,020 |
| 2015 | $4,795 +4.8% | $51,020 +4% |
| 2014 | $4,575 +1.5% | $49,060 |
| 2013 | $4,505 +11.6% | $49,060 |
| 2012 | $4,035 +1.7% | $49,060 |
| 2011 | $3,967 -9.1% | $49,060 -5% |
| 2010 | $4,364 | $51,660 -10% |
| 2009 | -- | $57,390 -1.8% |
| 2008 | -- | $58,470 +1.8% |
| 2007 | $4,172 +0.7% | $57,430 +3.5% |
| 2006 | $4,145 -7.7% | $55,490 -6.6% |
| 2005 | $4,489 -5.4% | $59,380 +3.2% |
| 2004 | $4,745 +7.1% | $57,540 +5.5% |
| 2003 | $4,431 +3.1% | $54,530 +9.4% |
| 2002 | $4,296 +7.6% | $49,840 +7.8% |
| 2001 | $3,992 +33.2% | $46,250 +32.6% |
| 2000 | $2,998 | $34,880 |
Find assessor info on the county website
Monthly payment
Est. payment
Payment breakdown
Explore the cost of this home by adjusting the details. Changes won't be saved.Climate risks
Neighborhood: 61802
Nearby schools
Schools provided by the listing agent
- Elementary: Thomas Paine Elementary School
- Middle: Urbana Middle School
- High: Urbana High School
- District: 116
Source: MRED as distributed by MLS GRID. This data may not be complete. We recommend contacting the local school district to confirm school assignments for this home.
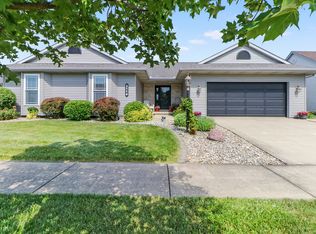
Similar homes
- $299,9003 bd2 ba1.9k sqft1402 Scovill St, Urbana, IL 61801New
 MLS ID #12729415, Darnell Cox, RE/MAX REALTY ASSOCIATES-CHA. MRED as distributed by MLS GRID
 - $304,9004 bd2 ba1.8k sqft2509 N Skyline Dr, Urbana, IL 61802Active
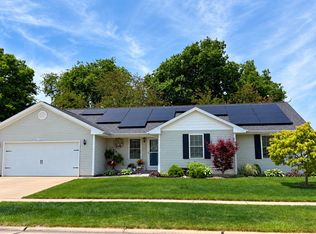 MLS ID #12729089, Mark Waldhoff, CRS,GRI, KELLER WILLIAMS-TREC. MRED as distributed by MLS GRID
 - $265,0003 bd2 ba1.6k sqft2702 Landis Farm Rd, Urbana, IL 61802Active
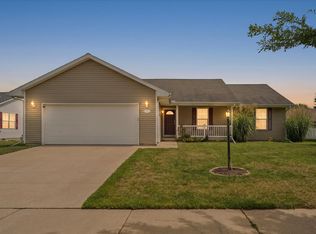 MLS ID #12760323, Nate Evans, Nate Evans Group. MRED as distributed by MLS GRID
 - $309,9003 bd2 ba1.7k sqft608 E Oaks Rd, Urbana, IL 61802Active
 MLS ID #12646733, Joanna Smith, Real Broker, LLC. MRED as distributed by MLS GRID
 - $264,9006 bd2 ba2.3k sqft2511 Combes St, Urbana, IL 61801For Sale
 MLS ID #CA1045586, Xuna Hu, The Real Estate Group, Inc.. RMLS Alliance as distributed by MLS GRID
