Welcome to 106 Pecan Ridge Road, a lovely transitional-style home that feels like new, ideally located near the MVISD campus. Situated on a spacious lot, this thoughtfully designed home combines style, comfort, and functionality for everyday living. The lower level is dedicated to inviting living spaces, including a family room, dining area, and a bright, open kitchen featuring custom cabinetry, granite countertops, a breakfast bar, and a large pantry. A convenient laundry room and powder bath complete the main floor. Step outside to the fully covered patio with lighting and a ceiling fan—perfect for relaxing or entertaining in every season. The expansive backyard offers ample space for gardening, outdoor games, or creating your own private retreat. Upstairs, you’ll find four comfortable bedrooms and two full bathrooms, along with a charming reading nook at the top of the stairs. Throughout the home, you’ll appreciate the neutral color palette, vinyl plank and tile flooring, and an abundance of natural light. This move-in-ready property offers the best of modern living in a desirable location—don’t miss your chance to make it yours!
For sale
Price cut: $14.1K (10/6)
$314,900
106 Pecan Ridge Rd, Mount Vernon, TX 75457
4beds
2,039sqft
Single Family Residence
Built in 1997
0.67 Acres Lot
$308,200 Zestimate®
$154/sqft
$-- HOA
What's special
Spacious lotFully covered patioExpansive backyardInviting living spacesAbundance of natural lightGranite countertopsNeutral color palette
- 383 days
- 232
- 26
Zillow last checked:
Listing updated:
Listed by:
Justin Riley 903-440-2753,
Coldwell Banker Lakehaven, REA
Source: GTARMLS,MLS#: 25014335
Facts & features
Interior
Bedrooms & bathrooms
- Bedrooms: 4
- Bathrooms: 3
- Full bathrooms: 2
- 1/2 bathrooms: 1
Bathroom
- Features: Shower and Tub
Heating
- Central/Electric, Zoned
Cooling
- Central Electric, Zoned-2
Appliances
- Included: Gas Range, Dishwasher, Disposal, Microwave, Standard Gas
Features
- Breakfast Bar, Ceiling Fan
- Flooring: Tile, Vinyl
- Fireplace features: Other
Interior area
- Total structure area: 2,039
- Total interior livable area: 2,039 sqft
Property
Parking
- Total spaces: 2
- Parking features: Garage, Concrete
- Garage spaces: 2
Features
- Levels: Two
- Stories: 2
- Patio & porch: Covered
- Pool features: Above Ground
- Fencing: Wood
Lot
- Size: 0.67 Acres
- Features: Cul-De-Sac, Subdivision Lot
Details
- Parcel number: 042770000000006000000
Construction
Type & style
- Home type: SingleFamily
- Architectural style: Traditional
- Property subtype: Single Family Residence
Materials
- Brick
- Foundation: Slab
- Roof: Composition
Condition
- Pre-owned
- Year built: 1997
Utilities & green energy
- Sewer: Public Sewer
- Water: Public
Community & HOA
Community
- Subdivision: PECAN RIDGE
HOA
- Has HOA: No
Location
- Region: Mount Vernon
Financial & listing details
- Price per square foot: $154/sqft
- Tax assessed value: $371,830
- Annual tax amount: $7,031
- Date on market: 9/25/2025
- Listing terms: Conventional,FHA,VA Loan,Cash
- Road surface type: All Weather Surface
Estimated market value
$308,200
$293,000 - $324,000
$2,097/mo
Price history
| Date | Event | Price |
|---|---|---|
| 10/6/2026 | Price change | $314,900-4.3%$154/sqft |
Source:  GTARMLS #25014335 Report a problem GTARMLS #25014335 Report a problem | ||
| 8/27/2026 | Price change | $329,000-2.1%$161/sqft |
Source: GTARMLS #25014335 Report a problem | ||
| 5/28/2026 | Price change | $335,999-1.5%$165/sqft |
Source: GTARMLS #25014335 Report a problem | ||
| 4/20/2026 | Price change | $340,999-2.3%$167/sqft |
Source: GTARMLS #25014335 Report a problem | ||
| 4/8/2026 | Listed for sale | $348,900-0.3%$171/sqft |
Source: GTARMLS #25014335 Report a problem | ||
| 9/25/2025 | Listed for sale | $349,900+40%$172/sqft |
Source: GTARMLS #25014335 Report a problem | ||
| 7/15/2021 | Sold | -- |
Source: GTARMLS #10135169 Report a problem | ||
| 5/22/2021 | Listed for sale | $249,900$123/sqft |
Source: GTARMLS #10135169 Report a problem | ||
Public tax history
| Year | Property taxes | Tax assessment |
|---|---|---|
| 2025 | -- | $371,830 +3% |
| 2024 | $5,649 +8.3% | $360,920 +10% |
| 2023 | $5,217 -3% | $328,110 +7.7% |
| 2022 | $5,378 | $304,750 +116.4% |
| 2021 | -- | $140,850 +4.4% |
| 2020 | -- | $134,900 +18.9% |
| 2019 | -- | $113,420 +4.2% |
| 2018 | -- | $108,800 -3.7% |
| 2017 | -- | $112,980 +6.8% |
| 2015 | -- | $105,770 |
| 2014 | -- | $105,770 |
| 2013 | -- | -- |
| 2012 | -- | -- |
| 2011 | -- | -- |
| 2010 | -- | -- |
| 2009 | -- | -- |
| 2008 | -- | -- |
| 2007 | -- | -- |
Find assessor info on the county website
Monthly payment
Est. payment
Payment breakdown
Explore the cost of this home by adjusting the details. Changes won't be saved.Climate risks
Neighborhood: 75457
Nearby schools
Schools provided by the listing agent
- Elementary: Mt Vernon
- Middle: Mt Vernon
- High: Mt Vernon
Source: GTARMLS. This data may not be complete. We recommend contacting the local school district to confirm school assignments for this home.

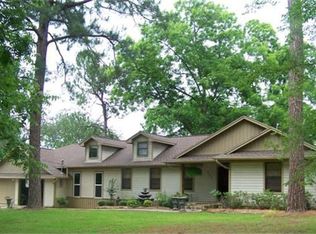
Similar homes
- $249,0003 bd2 ba1.6k sqft100 Vatra St, Mount Vernon, TX 75457For Sale
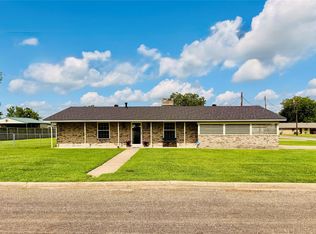 MLS ID #21298258, Bradley Edge. NTREIS
 - $295,0004 bd2 ba1.5k sqft114 Oliver Wendell Ct, Mount Vernon, TX 75457For Sale
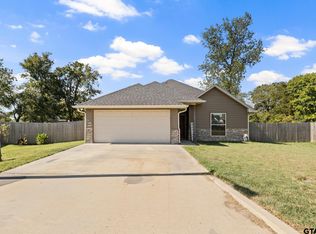 MLS ID #26012346, Amber Fox, Mayben Realty - Mt. Vernon. GTARMLS
 - $290,0003 bd3 ba1.9k sqft109 Baker St, Mount Vernon, TX 75457For Sale
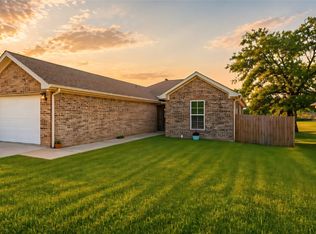 MLS ID #21248385, Steven Andrews. NTREIS
 - $419,0003 bd3 ba2.8k sqft150 NE County Road 2045, Mount Vernon, TX 75457For Sale
 MLS ID #26013087, Patrick Redfearn, Patrick Redfearn Realty, LLC. GTARMLS
