Welcome to The Lily, a thoughtfully designed 4-bedroom, 2-bath new construction home in the growing Four Oaks subdivision of Spencer, Indiana. The open-concept layout paired with a split-bedroom floor plan offers the perfect balance of connection and privacy. The kitchen is designed for both everyday living and entertaining, featuring a large island, solid wood cabinetry, stainless steel appliances, and durable quartz countertops. Sliding doors open to a covered porch, ideal for morning coffee, outdoor meals, or unwinding at sunset. The primary suite serves as a private retreat with a walk-in closet, dual-sink vanity, and a tiled walk-in shower. Throughout the home, luxury vinyl plank flooring adds style and easy maintenance, while the spacious 8x11 laundry/mudroom and 2-car attached garage add everyday convenience. A washer and dryer are included, making move-in effortless. Set in the Four Oaks community, residents enjoy small-town charm with a wide-open country feel, friendly neighbors, and peaceful surroundings, all just minutes from Spencer and a short drive to Bloomington's shopping, dining, and entertainment. The Lily at Four Oaks brings together smart design, modern comfort, and the warmth of small-town living.
Active
Price cut: $5K (8/7)
$384,000
106 Pin Oak Rd, Spencer, IN 47460
4beds
1,947sqft
Residential, Single Family Residence
Built in 2025
0.32 Acres Lot
$-- Zestimate®
$197/sqft
$25/mo HOA
What's special
Durable quartz countertopsSplit-bedroom floor planOpen-concept layoutDual-sink vanityStainless steel appliancesLarge islandWalk-in closet
- 363 days
- 90
- 4
Zillow last checked:
Listing updated:
Listed by:
Samantha Carver scarver@homefinder.org,
HOME TEAM Properties
Source: MIBOR as distributed by MLS GRID,MLS#: 22068611
Facts & features
Interior
Bedrooms & bathrooms
- Bedrooms: 4
- Bathrooms: 2
- Full bathrooms: 2
- Main level bathrooms: 2
- Main level bedrooms: 4
Primary bedroom
- Level: Main
- Area: 224 Square Feet
- Dimensions: 14x16
Bedroom 2
- Level: Main
- Area: 140 Square Feet
- Dimensions: 10x14
Bedroom 3
- Level: Main
- Area: 110 Square Feet
- Dimensions: 11x10
Bedroom 4
- Level: Main
- Area: 140 Square Feet
- Dimensions: 10x14
Dining room
- Level: Main
- Area: 154 Square Feet
- Dimensions: 14x11
Kitchen
- Level: Main
- Area: 168 Square Feet
- Dimensions: 14x12
Laundry
- Level: Main
- Area: 88 Square Feet
- Dimensions: 8x11
Living room
- Level: Main
- Area: 437 Square Feet
- Dimensions: 19x23
Heating
- Forced Air
Cooling
- Central Air
Appliances
- Included: Dishwasher, Dryer, Electric Water Heater, Disposal, Microwave, Electric Oven, Refrigerator, Washer
- Laundry: Main Level
Features
- Double Vanity, Kitchen Island, High Speed Internet, Eat-in Kitchen, Walk-In Closet(s)
- Has basement: No
Interior area
- Total structure area: 1,947
- Total interior livable area: 1,947 sqft
Video & virtual tour
Property
Parking
- Total spaces: 2
- Parking features: Attached, Concrete, Garage Door Opener
- Attached garage spaces: 2
Features
- Levels: One
- Stories: 1
- Patio & porch: Covered
Lot
- Size: 0.32 Acres
- Features: Close to Clubhouse, Irregular Lot, Rural - Subdivision, Sidewalks
Details
- Parcel number: 601026300370109027
- Horse amenities: None
Construction
Type & style
- Home type: SingleFamily
- Architectural style: Traditional
- Property subtype: Residential, Single Family Residence
Materials
- Vinyl With Stone
- Foundation: Slab
Condition
- New Construction
- New construction: Yes
- Year built: 2025
Details
- Builder name: Owen Co Homebuilders
Utilities & green energy
- Electric: 200+ Amp Service
- Water: Public
- Utilities for property: Electricity Connected, Sewer Connected, Water Connected
Community & HOA
Community
- Subdivision: Four Oaks
HOA
- Has HOA: Yes
- HOA fee: $300 annually
Location
- Region: Spencer
Financial & listing details
- Price per square foot: $197/sqft
- Date on market: 10/16/2025
- Cumulative days on market: 364 days
- Electric utility on property: Yes
Estimated market value
Not available
Estimated sales range
Not available
Not available
Price history
| Date | Event | Price |
|---|---|---|
| 8/7/2026 | Price change | $384,000-1.3%$197/sqft |
Source:  MIBOR as distributed by MLS GRID #22068611 Report a problem MIBOR as distributed by MLS GRID #22068611 Report a problem | ||
| 7/14/2026 | Listed for sale | $389,000-2.8% |
Source:  IRMLS #202542048 Report a problem IRMLS #202542048 Report a problem | ||
| 10/16/2025 | Listed for sale | $400,000 |
Source: IRMLS #202542048 Report a problem | ||
| 10/15/2025 | Listing removed | $400,000 |
Source: IRMLS #202538302 Report a problem | ||
| 9/22/2025 | Listed for sale | $400,000 |
Source: IRMLS #202538302 Report a problem | ||
| 9/21/2025 | Listing removed | $400,000 |
Source: IRMLS #202528691 Report a problem | ||
| 7/23/2025 | Listed for sale | $400,000 |
Source: IRMLS #202528691 Report a problem | ||
Public tax history
Tax history is unavailable.
Monthly payment
Est. payment
Payment breakdown
Explore the cost of this home by adjusting the details. Changes won't be saved.Climate risks
Neighborhood: 47460
Nearby schools
Schools provided by the listing agent
- Elementary: McCormick's Creek Elementary Sch
- Middle: Owen Valley Middle School
- High: Owen Valley Community High School
Source: MIBOR as distributed by MLS GRID. This data may not be complete. We recommend contacting the local school district to confirm school assignments for this home.
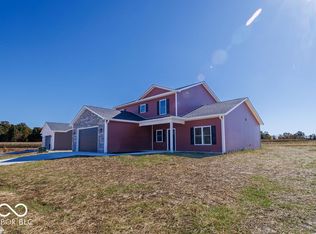
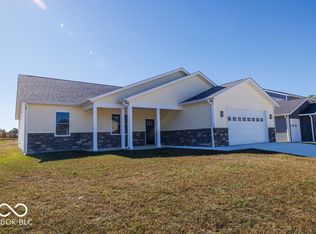
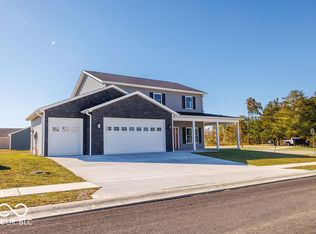
Similar homes
- $384,0003 bd2 ba2.2k sqft710 White Oak Rd, Spencer, IN 47460Active
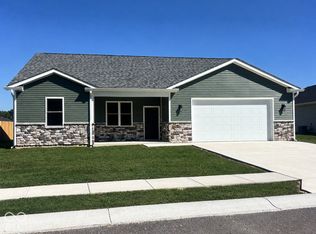 MLS ID #22070743, Samantha Carver, HOME TEAM Properties. MIBOR as distributed by MLS GRID
 - $366,5003 bd3 ba2k sqft534 E Dogwood Ct, Spencer, IN 47460Active
 MLS ID #22069165, Samantha Carver, HOME TEAM Properties. MIBOR as distributed by MLS GRID
 - $366,5003 bd3 ba2k sqft534 Dogwood East Ct, Spencer, IN 47460New Construction
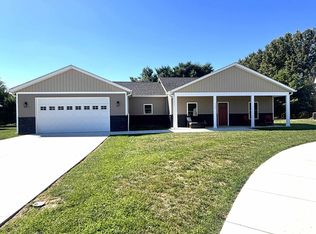 MLS ID #202542708, Samantha Carver, Home Team Properties. IRMLS
 - $360,0003 bd3 ba1.8k sqft110 Pin Oak Rd, Spencer, IN 47460Active
 MLS ID #22067653, Samantha Carver, HOME TEAM Properties. MIBOR as distributed by MLS GRID
