Welcome to an extraordinary, turn-key retreat where modern luxury meets wide-open possibility. Completely renovated from top to bottom, this breathtaking home sits on 8.5 picturesque acres-offering the perfect blend of style, space, and serenity. At the heart of the home, a show-stopping chef's kitchen dazzles with gleaming quartz countertops, premium soft-close cabinetry, and a sophisticated stainless steel sink. A grand picture window floods the space with natural light while framing sweeping views of your private landscape-making every moment feel elevated. Step outside to your brand-new concrete patio, an ideal setting for morning coffee, sunset gatherings, or quiet evenings under the stars. Wander further and discover your own private pond tucked peacefully at the back of the property-your personal escape just steps from your door. With 8.5 acres of open land, this property is a dream canvas for hobbyists, outdoor enthusiasts, or anyone craving room to roam and create. Opportunities like this are incredibly rare-especially at a price designed to move. This isn't just a home-it's a lifestyle. Don't miss your chance to make it yours.
Active
Price increase: $60.1K (9/29)
$375,000
1307 Clark Rd, Spencer, IN 47460
3beds
1,620sqft
Residential, Single Family Residence
Built in 1960
8.53 Acres Lot
$-- Zestimate®
$231/sqft
$-- HOA
What's special
Sophisticated stainless steel sinkGrand picture windowCompletely renovatedNatural lightGleaming quartz countertopsPremium soft-close cabinetry
- 106 days
- 798
- 113
Zillow last checked:
Listing updated:
Listed by:
Amber Montague amontague80@gmail.com,
Daniels Real Estate
Source: MIBOR as distributed by MLS GRID,MLS#: 22093449
Facts & features
Interior
Bedrooms & bathrooms
- Bedrooms: 3
- Bathrooms: 2
- Full bathrooms: 2
- Main level bathrooms: 2
- Main level bedrooms: 3
Primary bedroom
- Level: Main
- Area: 192 Square Feet
- Dimensions: 12x16
Living room
- Level: Main
- Area: 375 Square Feet
- Dimensions: 25x15
Heating
- Electric
Cooling
- Central Air
Appliances
- Included: None
Features
- Walk-In Closet(s)
- Has basement: No
Interior area
- Total structure area: 1,620
- Total interior livable area: 1,620 sqft
Property
Features
- Levels: One
- Stories: 1
Lot
- Size: 8.53 Acres
Details
- Parcel number: 600731200120000024
- Horse amenities: None
Construction
Type & style
- Home type: SingleFamily
- Architectural style: Ranch
- Property subtype: Residential, Single Family Residence
Materials
- Vinyl Siding
- Foundation: Block
Condition
- New construction: No
- Year built: 1960
Utilities & green energy
- Water: Private
Community & HOA
Community
- Subdivision: No Subdivision
HOA
- Has HOA: No
Location
- Region: Spencer
Financial & listing details
- Price per square foot: $231/sqft
- Tax assessed value: $76,000
- Annual tax amount: $938
- Date on market: 6/26/2026
- Cumulative days on market: 112 days
Estimated market value
Not available
Estimated sales range
Not available
Not available
Price history
| Date | Event | Price |
|---|---|---|
| 9/29/2026 | Price change | $375,000+19.1%$231/sqft |
Source:  MIBOR as distributed by MLS GRID #22093449 Report a problem MIBOR as distributed by MLS GRID #22093449 Report a problem | ||
| 8/18/2026 | Price change | $314,900-1.6%$194/sqft |
Source: MIBOR as distributed by MLS GRID #22093449 Report a problem | ||
| 8/10/2026 | Price change | $319,900-3%$197/sqft |
Source: MIBOR as distributed by MLS GRID #22093449 Report a problem | ||
| 7/27/2026 | Price change | $329,900-2.9%$204/sqft |
Source: MIBOR as distributed by MLS GRID #22093449 Report a problem | ||
| 7/19/2026 | Price change | $339,900-2.9%$210/sqft |
Source: MIBOR as distributed by MLS GRID #22093449 Report a problem | ||
| 6/26/2026 | Listed for sale | $349,900$216/sqft |
Source: MIBOR as distributed by MLS GRID #22093449 Report a problem | ||
| 4/16/2026 | Listing removed | $349,900$216/sqft |
Source: MIBOR as distributed by MLS GRID #22093449 Report a problem | ||
| 4/12/2026 | Pending sale | $349,900$216/sqft |
Source: MIBOR as distributed by MLS GRID #22093449 Report a problem | ||
| 4/5/2026 | Listed for sale | $349,900+679.3%$216/sqft |
Source: MIBOR as distributed by MLS GRID #22093449 Report a problem | ||
| 6/23/2025 | Sold | $44,900$28/sqft |
Source: Public Record Report a problem | ||
Public tax history
| Year | Property taxes | Tax assessment |
|---|---|---|
| 2025 | $938 +1.8% | $76,000 +5.4% |
| 2024 | $921 -28.4% | $72,100 +8.9% |
| 2023 | $1,286 +17.8% | $66,200 -23.1% |
| 2022 | $1,092 -3.2% | $86,100 +33.9% |
| 2021 | $1,128 +2.6% | $64,300 -4.6% |
| 2020 | $1,099 -61.4% | $67,400 +9.4% |
| 2019 | $2,846 +84.5% | $61,600 |
| 2018 | $1,542 +2.6% | $61,600 +8.1% |
| 2017 | $1,503 | $57,000 +3.8% |
| 2016 | $1,503 +56.2% | $54,900 -10.4% |
| 2014 | $963 -11.3% | $61,300 +1.2% |
| 2013 | $1,085 +2683.7% | $60,600 -2.1% |
| 2012 | $39 -27.7% | $61,900 -5.2% |
| 2011 | $54 -40.4% | $65,300 -9.1% |
| 2010 | $91 -15% | $71,800 -6.1% |
| 2009 | $106 -63.3% | $76,500 +1.7% |
| 2007 | $290 -14.6% | $75,200 +1.6% |
| 2006 | $339 | $74,000 +2.1% |
| 2005 | -- | $72,500 |
Find assessor info on the county website
Monthly payment
Est. payment
Payment breakdown
Explore the cost of this home by adjusting the details. Changes won't be saved.Climate risks
Neighborhood: 47460
Nearby schools
Schools provided by the listing agent
- Middle: Owen Valley Middle School
- High: Owen Valley Community High School
Source: MIBOR as distributed by MLS GRID. This data may not be complete. We recommend contacting the local school district to confirm school assignments for this home.
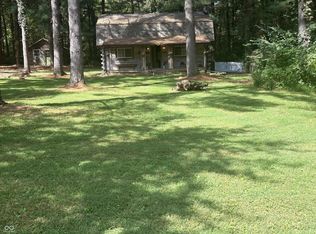
Similar homes
- $368,9003 bd2 ba2.1k sqft1845 S Us Highway 231, Spencer, IN 47460For Sale
 MLS ID #202619540, Eweami Powers, The Indiana Team LLC. IRMLS
 - $359,9003 bd3 ba1.9k sqft3270 Freedom Rd, Spencer, IN 47460Active
 MLS ID #22125340, Samantha Carver, HOME TEAM Properties. MIBOR as distributed by MLS GRID
 - $394,9002 bd2 ba2.1k sqft681 Hancock School Rd, Spencer, IN 47460Active
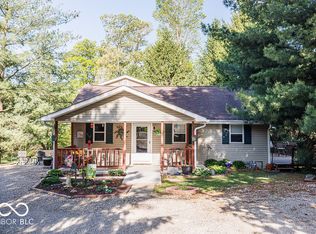 MLS ID #22096949, Samantha Carver, HOME TEAM Properties. MIBOR as distributed by MLS GRID
 - $359,9003 bd3 ba1.9k sqft3270 Freedom Rd, Spencer, IN 47460For Sale
 MLS ID #202637549, Samantha Carver, Home Team Properties. IRMLS
