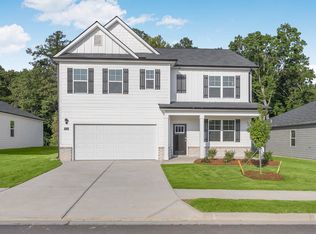
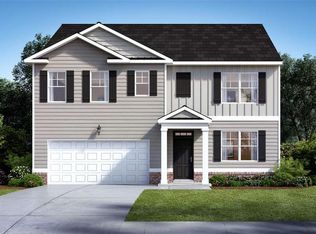
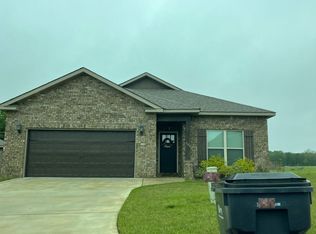
The Cali floor plan. This beautiful and functional ranch design has a spacious family room that extends to the casual dining area. Kitchen with large island, quartz counter tops, tile backsplash, stainless steel appliances and walk-in pantry. Nice open foyer lending to the family room and kitchen. Three secondary bedrooms are in the front of the home. Private owner's suite in the back of the home with trey ceiling. Owner's bath has double sinks, water closet, large clothes closet, walk-in shower and separate garden tub. Home has two car garage and rear patio. Home comes with Smart Home Technology. Seller is currently offering special 30-year rate with approved lender DHI Mortgage and Closing Cost. Stock photos - not of actual home.
Active
$295,610
106 Planters Row, Perry, GA 31069
4beds
1,864sqft
Single Family Residence
Built in 2026
9,147 Square Feet Lot
$-- Zestimate®
$159/sqft
$54/mo HOA
What's special
Two car garageCasual dining areaSpacious family roomStainless steel appliancesWalk-in pantryWater closetLarge clothes closet
- 4 days
- 68
- 3
Zillow last checked:
Listing updated:
Listed by:
James D Wetherington 478-316-2789,
D.R. Horton Realty of Georgia, Inc.
Source: GAMLS,MLS#: 10845623
Facts & features
Interior
Bedrooms & bathrooms
- Bedrooms: 4
- Bathrooms: 2
- Full bathrooms: 2
- Main level bathrooms: 2
- Main level bedrooms: 4
Rooms
- Room types: Family Room, Laundry, Loft, Media Room
Heating
- Central, Electric, Zoned
Cooling
- Central Air, Electric, Zoned
Appliances
- Included: Dishwasher, Disposal, Microwave, Oven/Range (Combo), Stainless Steel Appliance(s)
- Laundry: Common Area, Upper Level
Features
- Double Vanity, Separate Shower, Soaking Tub, Split Bedroom Plan, Walk-In Closet(s)
- Flooring: Carpet, Vinyl
- Basement: None
- Has fireplace: No
Interior area
- Total structure area: 1,864
- Total interior livable area: 1,864 sqft
- Finished area above ground: 1,864
- Finished area below ground: 0
Property
Parking
- Parking features: Attached, Garage, Kitchen Level
- Has attached garage: Yes
Features
- Levels: One
- Stories: 1
Lot
- Size: 9,147 Square Feet
- Features: Level
Details
- Parcel number: 0P0890 125000
Construction
Type & style
- Home type: SingleFamily
- Architectural style: Ranch,Traditional
- Property subtype: Single Family Residence
Materials
- Brick, Concrete
- Roof: Composition
Condition
- Under Construction
- New construction: Yes
- Year built: 2026
Details
- Warranty included: Yes
Utilities & green energy
- Sewer: Public Sewer
- Water: Public
- Utilities for property: Cable Available, High Speed Internet, Phone Available, Sewer Connected, Underground Utilities
Community & HOA
Community
- Features: Pool, Sidewalks, Street Lights
- Subdivision: The Preserve at Agricultural Village
HOA
- Has HOA: Yes
- Services included: Swimming
- HOA fee: $650 annually
Location
- Region: Perry
Financial & listing details
- Price per square foot: $159/sqft
- Annual tax amount: $1,000
- Date on market: 9/14/2026
- Listing agreement: Exclusive Right To Sell
Estimated market value
Not available
Estimated sales range
Not available
Not available
Price history
| Date | Event | Price |
|---|---|---|
| 9/13/2026 | Listed for sale | $295,610$159/sqft |
Source: CGMLS #265592 Report a problem | ||
Public tax history
Tax history is unavailable.
Monthly payment
Est. payment
Payment breakdown
Explore the cost of this home by adjusting the details. Changes won't be saved.Climate risks
Neighborhood: 31069
Nearby schools
Schools provided by the listing agent
- Elementary: Tucker
- Middle: Perry
- High: Perry
Source: GAMLS. This data may not be complete. We recommend contacting the local school district to confirm school assignments for this home.