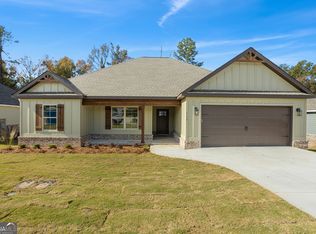
The Rocco Plan is an excellent layout for a growing family, offering thoughtful design and plenty of space. This home features four bedrooms and two full bathrooms. The primary suite includes a large walk-in shower, linen closet, dual sinks, and soft-close cabinet doors and drawers. The open-concept kitchen offers a large bar, cabinet-style vent hood, microwave built into the bar, and a spacious walk-in pantry. The guest hallway includes three additional bedrooms and a full bathroom with a tub-and-shower combination, plus a convenient linen closet just outside the bathroom. Additional features include a coat closet in the hall and a large walk-in laundry room. Enjoy the convenience of a two-car garage, screened porch, fenced backyard with no neighbors behind you, and a large deck—perfect for relaxing with a cup of coffee, watching the kids play, or spending time with the dogs. Located in a quiet cul-de-sac, the Rocco Plan combines comfort, functionality, and privacy.
For sale
$307,000
111 Hampton Chase, Perry, GA 31069
4beds
1,714sqft
Single Family Residence
Built in 2024
0.28 Acres Lot
$306,500 Zestimate®
$179/sqft
$10/mo HOA
What's special
Two-car garageQuiet cul-de-sacLinen closetLarge walk-in showerDual sinksLarge barScreened porch
- 29 days
- 466
- 13
Likely to sell faster than
Zillow last checked:
Listing updated:
Listed by:
Amy Wilkes,
GOLDEN KEY REALTY
Source: CGMLS,MLS#: 265490
Facts & features
Interior
Bedrooms & bathrooms
- Bedrooms: 4
- Bathrooms: 2
- Full bathrooms: 2
Primary bedroom
- Level: Main
- Area: 1
- Dimensions: 1 x 1
Bedroom 2
- Area: 1
- Dimensions: 1 x 1
Bedroom 3
- Area: 1
- Dimensions: 1 x 1
Bedroom 4
- Area: 1
- Dimensions: 1 x 1
Dining room
- Features: Combo
Kitchen
- Area: 1
- Dimensions: 1 x 1
Heating
- Central, Heat Pump
Cooling
- Central Air
Appliances
- Included: Electric Range, Free-Standing Range, Disposal, Dishwasher, Microwave
- Laundry: Laundry Room
Features
- Ceiling Fan(s)
- Flooring: Luxury Vinyl Plank
- Windows: Double Pane Windows, Blinds
- Attic: Storage
- Number of fireplaces: 1
- Fireplace features: Gas Log
Interior area
- Total interior livable area: 1,714 sqft
- Finished area above ground: 1,714
- Finished area below ground: 0
Property
Parking
- Total spaces: 2
- Parking features: Garage, Attached, Garage Door Opener
- Has attached garage: Yes
- Covered spaces: 2
Features
- Levels: One
- Stories: 1
- Patio & porch: Covered, Deck
- Pool features: None
- Fencing: Privacy
Lot
- Size: 0.28 Acres
- Dimensions: 19 x 32 x 20 x 136 x 113 x 131
- Features: Sprinkler System
Details
- Parcel number: 0P0650182000
Construction
Type & style
- Home type: SingleFamily
- Property subtype: Single Family Residence
Materials
- See Remarks, Brick Partial
- Foundation: Slab
Condition
- ReSale
- New construction: No
- Year built: 2024
Utilities & green energy
- Sewer: Public Sewer
- Water: Public
- Utilities for property: Cable Connected, Underground Utilities
Community & HOA
Community
- Security: Security System
- Subdivision: Avington Glenn
HOA
- Has HOA: Yes
- HOA fee: $125 annually
Location
- Region: Perry
Financial & listing details
- Price per square foot: $179/sqft
- Tax assessed value: $295,500
- Annual tax amount: $3,885
- Date on market: 9/9/2026
Estimated market value
$306,500
$291,000 - $322,000
$2,152/mo
Price history
| Date | Event | Price |
|---|---|---|
| 9/9/2026 | Listed for sale | $307,000+3%$179/sqft |
Source: CGMLS #265490 Report a problem | ||
| 1/9/2025 | Sold | $298,000$174/sqft |
Source:  GAMLS #10413144 Report a problem GAMLS #10413144 Report a problem | ||
| 11/13/2024 | Listed for sale | $298,000$174/sqft |
Source: CGMLS #246838 Report a problem | ||
Public tax history
| Year | Property taxes | Tax assessment |
|---|---|---|
| 2025 | $3,885 +917.4% | $118,200 +919% |
| 2024 | $382 -10.5% | $11,600 |
| 2023 | $426 | $11,600 |
Find assessor info on the county website
Monthly payment
Est. payment
Payment breakdown
Explore the cost of this home by adjusting the details. Changes won't be saved.Climate risks
Neighborhood: 31069
Nearby schools
Schools provided by the listing agent
- Elementary: Kings Chapel
- Middle: Perry
- High: Perry
Source: CGMLS. This data may not be complete. We recommend contacting the local school district to confirm school assignments for this home.
Similar homes

- $280,0004 bd2 ba1.7k sqft102 Quinelle Dr, Perry, GA 31069Active

 MLS ID #10831752, Jacque Applegate, Southern Classic Realtors. GAMLS
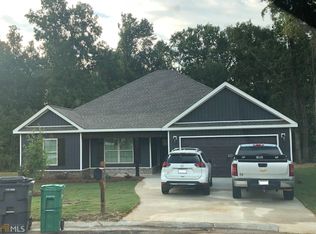
 - from $304,1613 bd3 ba1.7k sqftThe Maggie Plan, Sugar Creek, Perry, GA 31069New Construction
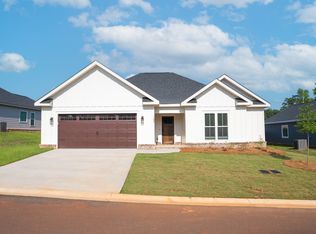 Cal-Mar Homes, Inc.
 - $295,7504 bd3 ba2.3k sqft300 Preservation Pkwy, Perry, GA 31069Active
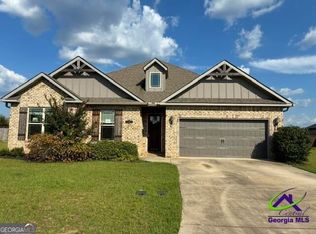 MLS ID #10849149, Helen R Hunt, Century 21 Homes & Investments. GAMLS
 - $255,0004 bd2 ba1.6k sqft135 Sadie Heights Blvd, Perry, GA 31069Active
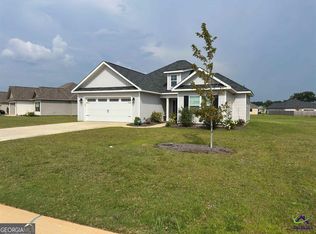 MLS ID #10653489, Helen R Hunt, Century 21 Homes & Investments. GAMLS
 - $319,9004 bd3 ba2.3k sqft204 Dog Fennel Ln, Perry, GA 31069ActiveMLS ID #10817593, Andrea Hill, Americom Realty of Warner Robins. GAMLS
- $295,6104 bd2 ba1.8k sqft106 Planters Row, Perry, GA 31069ActiveMLS ID #10845623, James D Wetherington, D.R. Horton Realty of Georgia, Inc.. GAMLS
- $314,5003 bd2 ba1.8k sqft107 Rushmore Pl, Kathleen, GA 31047ActiveMLS ID #10836686, Jennifer King, Sheridan Solomon & Associates. GAMLS
- $314,2505 bd3 ba2.5k sqft104 Planters Row, Perry, GA 31069ActiveMLS ID #10845639, James D Wetherington, D.R. Horton Realty of Georgia, Inc.. GAMLS
