Skip main navigation
For sale
  • $198,000

    106 Red Eye Rd, Defuniak Springs, FL 32433

    3beds
    1,344sqft
    Mobile Home
    Built in 1980
    0.66 Acres Lot
    $-- Zestimate®
    $147/sqft
    $-- HOA

    What's special

    Room to expandPlenty of outdoor space
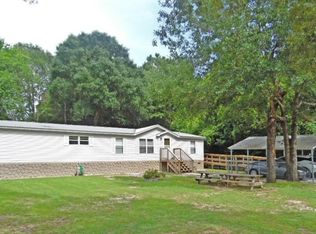
    3 Bedroom Mobile Home on Spacious Corner Lot - Great Investment Opportunity! Located on a generous .66-acre corner lot, this 3 bedroom, 1.5 bathroom mobile home offers endless possibilities for the right buyer. Built in 1980, the home needs some TLC but has solid potential as a starter home, rental property, or renovation project. The property features a two-car carport for covered parking and a block building that can be used as extra storage or converted into a separate living space or workshop, great for guests or hobbyists. Plenty of outdoor space gives you room to expand, garden, or simply enjoy country-style living with the convenience of town nearby. Cash offers only. Sold as-is! Bring your vision and make it your own!
    353 days
    85
    3

    Zillow last checked:

    Listing updated:

    Listed by:

    Kristina K Lynn 850-598-5824,

    Naylor Realty And Associates

    Source: ECAOR,MLS#: 985460MLS Logo

      Facts & features

      Interior

      Bedrooms & bathrooms
      • Bedrooms: 3
      • Bathrooms: 2
      • Full bathrooms: 1
      • 1/2 bathrooms: 1
      Primary bedroom
      • Level: First
      • Area: 110 Square Feet
      • Dimensions: 10 x 11
      Bedroom
      • Level: First
      • Area: 88 Square Feet
      • Dimensions: 8 x 11
      Bedroom
      • Level: First
      • Area: 154 Square Feet
      • Dimensions: 11 x 14
      Bathroom
      • Level: First
      • Area: 40 Square Feet
      • Dimensions: 8 x 5
      Bathroom
      • Level: First
      • Area: 20 Square Feet
      • Dimensions: 5 x 4
      Dining area
      • Level: First
      • Area: 143 Square Feet
      • Dimensions: 13 x 11
      Kitchen
      • Level: First
      • Area: 121 Square Feet
      • Dimensions: 11 x 11
      Laundry
      • Level: First
      • Area: 48 Square Feet
      • Dimensions: 8 x 6
      Living room
      • Level: First
      • Area: 209 Square Feet
      • Dimensions: 19 x 11
      Cooling
      • Central Air, Window Unit(s), Ceiling Fan(s)
      Interior area
      • Total structure area: 1,344
      • Total interior livable area: 1,344 sqft

      Property

      Parking
      • Parking features: Detached Carport
      • Has carport: Yes
      Features
      • Stories: 1
      Lot
      • Size: 0.66 Acres
      • Features: Corner Lot
      Details
      • Parcel number: 153N19197600000210
      • Zoning description: Mobile Home, Resid Single Family

      Construction

      Type & style
      • Home type: MobileManufactured
      • Property subtype: Mobile Home
      Condition
      • Construction Complete
      • New construction: No
      • Year built: 1980

      Utilities & green energy

      • Sewer: Septic Tank
      • Water: Public

      Community & HOA

      Community
      • Subdivision: JUNIPER LAKE PINES UNIT 1
      Location
      • Region: Defuniak Springs

      Financial & listing details

      • Price per square foot: $147/sqft
      • Tax assessed value: $31,238
      • Annual tax amount: $210
      • Date on market: 9/16/2025
      • Road surface type: Paved

        Estimated market value

        Not available

        Estimated sales range

        Not available

        $1,485/mo

        Price history

        DateEventPrice
        9/16/2025Listed for sale$198,000+296%$147/sqft
        Source: ECAOR #985460 Report a problem
        4/12/2022Sold$50,000+38.9%$37/sqft
        Source: Public Record Report a problem
        5/20/2011Sold$36,000+33.3%$27/sqft
        Source: Public Record Report a problem
        8/20/2003Sold$27,000$20/sqft
        Source: Public Record Report a problem

        Public tax history

        YearProperty taxesTax assessment
        2025$210 -0.3%$31,238 -0.2%
        2024$211 -54.2%$31,308 -0.2%
        2023$461 +2.7%$31,377 +13.6%
        2022$449 +3.6%$27,623 +10%
        2021$433 +5.4%$25,112 +10%
        2020$411 +2.1%$22,829 +3.6%
        2019$402 $22,040 +2.2%
        2018$402 +0.9%$21,574 +0%
        2017$399 -0.2%$21,566 +0.1%
        2016$400 -0.5%$21,540 -1.1%
        2015$402 -1.4%$21,781 -2.5%
        2014$407 $22,333 -2.8%
        2013-- $22,976 -2.7%
        2012-- $23,619 -2.7%
        2011-- $24,263 -3.8%
        2010-- $25,209 -5%
        2009-- $26,531 -9.2%
        2008-- $29,219 -4.2%
        2007-- $30,491 +12.8%
        2005-- $27,031 -3.7%
        2004-- $28,062 -2.9%
        2003-- $28,899 -4.4%
        2002-- $30,239 -3.6%
        2001-- $31,365
        Find assessor info on the county website

        Monthly payment

        Estimated monthly payment$1,822
        All calculations are estimates and provided by Zillow, Inc. for informational purposes only. Actual amounts may vary.
        HOA fees may include property taxes on listings classified as Co-Ops. Contact the listing agent and/or owner for fee details.
        See how much you could borrow to make a competitive offer.

        Climate risks

        Neighborhood: 32433

        Getting around

        0 / 100
        Car-Dependent
        18 / 100
        Somewhat Bikeable

        Nearby schools

        GreatSchools rating
        Schools provided by the listing agent
        • Elementary: Maude Saunders
        • Middle: Walton
        • High: Walton

        Source: ECAOR. This data may not be complete. We recommend contacting the local school district to confirm school assignments for this home.