Enjoy tranquil waterfront living on state-maintained Juniper Lake! This 3-bedroom, 2-bath home offers lake views from the kitchen, dining area, and bedrooms, bringing the beauty of the water into everyday living. Relax on the screened back porch or head to the covered dock to take in spectacular sunsets. Equipped with water, electricity, and a security light, the dock provides a convenient setting for fishing and enjoying time by the lake.
Cast a line for bass from your own beach area or dock, or spend the afternoon exploring the lake by boat. A fenced yard offers space for pets, while the fire pit creates an inviting gathering spot for evenings outdoors. A carport adds convenient covered parking. The seller is offering a flooring credit, providing an opportunity to personalize the home to your taste. Close to shopping and dining in DeFuniak Springs and less than an hour from Eglin Air Force Base and the Gulf beaches, this waterfront property combines relaxed lake living with access to everyday conveniences and coastal adventures.
For sale
$249,000
123 Red Eye Rd, Defuniak Springs, FL 32433
3beds
1,404sqft
Manufactured Home
Built in 2006
0.37 Acres Lot
$-- Zestimate®
$177/sqft
$-- HOA
What's special
Covered dockBeach areaScreened back porch
- 8 days
- 817
- 67
Zillow last checked:
Listing updated:
Listed by:
Marianne Welch 850-699-3403,
Coldwell Banker Realty
Source: ECAOR,MLS#: 1013079
Facts & features
Interior
Bedrooms & bathrooms
- Bedrooms: 3
- Bathrooms: 2
- Full bathrooms: 2
Primary bedroom
- Level: First
- Area: 143 Square Feet
- Dimensions: 13 x 11
Bedroom
- Level: First
- Area: 108 Square Feet
- Dimensions: 12 x 9
Bedroom
- Description: Dining/Kitchen Combo
- Level: First
- Area: 108 Square Feet
- Dimensions: 12 x 9
Kitchen
- Level: First
- Area: 130 Square Feet
- Dimensions: 10 x 13
Living room
- Level: First
- Area: 340 Square Feet
- Dimensions: 20 x 17
Heating
- Heat Pump, Central
Cooling
- Central Air
Appliances
- Included: Electric Water Heater
- Laundry: Washer/Dryer Hookup
Features
- Flooring: Vinyl, Carpet
- Windows: Window Treatments
Interior area
- Total structure area: 1,404
- Total interior livable area: 1,404 sqft
Property
Parking
- Total spaces: 2
- Parking features: Detached Carport
- Carport spaces: 2
Features
- Stories: 1
- Patio & porch: Covered, Screened
- Exterior features: Dock
- Fencing: Cross Fenced
- Has view: Yes
- View description: Lake
- Has water view: Yes
- Water view: Lake
- Waterfront features: Lake Front
Lot
- Size: 0.37 Acres
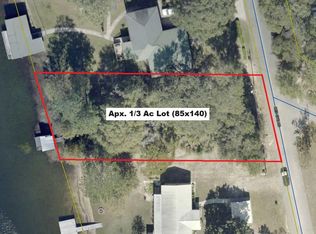
- Dimensions: 85 x 140
- Features: Within 1/2 Mile to Water
Details
- Additional structures: Workshop, Yard Building
- Parcel number: 153N19197600000190
- Lease amount: $0
- Zoning description: County, Mobile Home, Resid Single Family
Construction
Type & style
- Home type: MobileManufactured
- Property subtype: Manufactured Home
Materials
- Vinyl Siding
Condition
- Construction Complete
- New construction: No
- Year built: 2006
Utilities & green energy
- Sewer: Septic Tank
Green energy
- Energy efficient items: Doors
Community & HOA
Community
- Features: Boat Launch, Fishing, Pavillion/Gazebo, Waterfront
- Subdivision: JUNIPER LAKE PINES
Location
- Region: Defuniak Springs
Financial & listing details
- Price per square foot: $177/sqft
- Tax assessed value: $101,094
- Annual tax amount: $851
- Date on market: 10/12/2026
- Road surface type: Paved
Estimated market value
Not available
Estimated sales range
Not available
Not available
Price history
| Date | Event | Price |
|---|---|---|
| 10/12/2026 | Listed for sale | $249,000+77.9%$177/sqft |
Source:  ECAOR #1013079 Report a problem | ||
| 8/11/2008 | Sold | $140,000+47.4%$100/sqft |
Source: Public Record Report a problem | ||
| 6/5/2006 | Sold | $95,000+163.9%$68/sqft |
Source: Public Record Report a problem | ||
| 2/6/2003 | Sold | $36,000+12.5%$26/sqft |
Source: Public Record Report a problem | ||
| 12/18/2001 | Sold | $32,000+113.3%$23/sqft |
Source: Public Record Report a problem | ||
| 1/28/2000 | Sold | $15,000$11/sqft |
Source: Public Record Report a problem | ||
Public tax history
| Year | Property taxes | Tax assessment |
|---|---|---|
| 2025 | $852 +1.1% | $80,605 +10% |
| 2024 | $842 +2.4% | $73,277 +10% |
| 2023 | $823 +31.9% | $66,615 +10% |
| 2022 | $624 +2.8% | $60,559 +10% |
| 2021 | $607 +7.9% | $55,054 +10% |
| 2020 | $562 +1.8% | $50,049 +1.6% |
| 2019 | $552 | $49,251 +0.1% |
| 2018 | $552 -0.2% | $49,186 -2.2% |
| 2017 | $554 -2.2% | $50,311 -2.9% |
| 2016 | $566 -3.2% | $51,810 -2.1% |
| 2015 | $585 -3.1% | $52,935 -4.8% |
| 2014 | $604 | $55,624 -2% |
| 2013 | -- | $56,784 -2% |
| 2012 | -- | $57,943 -2% |
| 2011 | -- | $59,103 -1.9% |
| 2010 | -- | $60,263 +2.6% |
| 2009 | -- | $58,737 +3.7% |
| 2008 | -- | $56,614 |
| 2007 | -- | $56,614 +231.8% |
| 2005 | -- | $17,063 -2.9% |
| 2004 | -- | $17,571 +12.7% |
| 2003 | -- | $15,597 -1.7% |
| 2002 | -- | $15,861 +13% |
| 2001 | -- | $14,040 |
Find assessor info on the county website
Monthly payment
Climate risks
Neighborhood: 32433
Nearby schools
Schools provided by the listing agent
- Elementary: Maude Saunders
- Middle: Walton
- High: Walton
Source: ECAOR. This data may not be complete. We recommend contacting the local school district to confirm school assignments for this home.

Similar homes
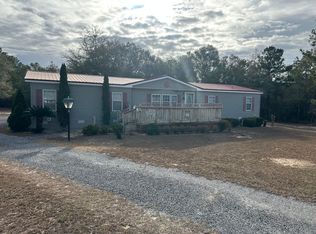
- $240,0003 bd2 ba1.8k sqft618 Oak Ridge Rd, Defuniak Springs, FL 32433For Sale
 MLS ID #993488, Austin B Arnold, Team Walton Real Estate Professionals. ECAOR
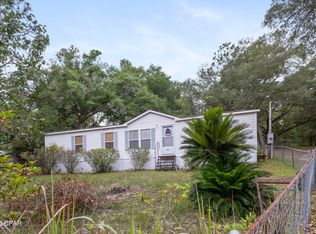
- $184,0003 bd2 ba1.4k sqft63 Cherokee Cir, Defuniak Springs, FL 32433For Sale
 MLS ID #791745, Benjamin Brady. CPAR
- $255,0004 bd2 ba2k sqft115 W Orange Blossom Ave, Defuniak Springs, FL 32433For Sale
 MLS ID #1013615, The Proper Group, Coldwell Banker Realty. ECAOR
- $--4 bd2 ba1.2k sqft111 W Chaffin Ave, Defuniak Springs, FL 32433Auction
 Auction.com 1
- $189,0003 bd2 ba1.4k sqft447 Smith Rd, Defuniak Springs, FL 32433For SaleMLS ID #1012420, Christopher M Jayne, Live 30A Real Estate LLC. ECAOR
- $269,5004 bd2 ba1.7k sqft91 Cora Rd, Defuniak Springs, FL 32433For SaleMLS ID #1012756, India T Lucious, EXP Realty LLC. ECAOR
- $259,0003 bd3 ba1.6k sqft176 Country Manor Rd, Defuniak Springs, FL 32435For SaleMLS ID #1013347, Athena K Carroll, Realty Pointe of Florida LLC. ECAOR
- $244,9003 bd2 ba1.1k sqft91 North St, Defuniak Springs, FL 32433For SaleMLS ID #1007892, Billie Jene Nowling, APC Real Estate Group LLC. ECAOR
- $130,0003 bd2 ba1.1k sqft816 Caswell Rd, Defuniak Springs, FL 32433For SaleMLS ID #1013251, Gregory T Gentile, NextHome Emerald Coast. ECAOR
- $219,9003 bd1 ba1.1k sqft49 Fredrick Dr, Defuniak Springs, FL 32433For SaleMLS ID #1006586, Brenda E Madrigal, Coastal Realty Services. ECAOR
- $280,0003 bd2 ba1.5k sqft28 Rubens Ln, Defuniak Springs, FL 32433For SaleMLS ID #1008868, Ruth Reddick, The Property Group 850 Inc. ECAOR
- $279,7004 bd2 ba1.7k sqft10 Brandons Ct, Defuniak Springs, FL 32433For SaleMLS ID #1001743, Lisa Morgan, World Impact Real Estate. ECAOR
- $248,9534 bd2 ba1.3k sqft101 Live Oak Ave, Defuniak Springs, FL 32435For SaleMLS ID #1011051, Aida I Weber, Coldwell Banker Realty. ECAOR
- $209,9003 bd1 ba1.2k sqft948 Lakeview Dr, Defuniak Springs, FL 32433For SaleMLS ID #1011753, Rachel C Carter, HomeBiz Properties. ECAOR
- $225,0004 bd2 ba1.4k sqft39 Bellini Rd, Defuniak Springs, FL 32433For SaleMLS ID #995805, Anahilia Renteria Leon, Realty Pointe of Florida LLC. ECAOR
- $219,9003 bd2 ba1.2k sqft255 W Renoir Rd, Defuniak Springs, FL 32433For SaleMLS ID #997726, Hattie M Auclair, Coldwell Banker Realty. ECAOR
- $150,0003 bd2 ba1.7k sqft1712 Caswell Rd, Defuniak Springs, FL 32433For SaleMLS ID #1011945, Misty S Jackson, Realty Pointe of Florida LLC. ECAOR
