Where luxury meets effortless outdoor living. Welcome to 106 Rugman Crescent, an extraordinary 4,000+ sq. ft. residence in Stonemanor Woods where refined interiors meet a backyard designed to impress. Behind the striking glass-enclosed entry, elegant details unfold at every turn, from the coffered ceilings of the living and dining rooms to the expansive windows and beautifully appointed family room. At the heart of the home, the sophisticated kitchen pairs built-in appliances with a butler's pantry and walk-in pantry, creating a space as functional as it is impressive. The main-floor office/library offers a quiet retreat, while upstairs, the luxurious primary suite features a custom-built walk-in wardrobe and spa-inspired ensuite with a two-way fireplace. Three additional bedrooms, each with ensuite access, complemented by convenient upstairs laundry. Outside, the resort like oasis features an inground pool with a sun shelf and feature waterfall, covered patio and living space, a fully stocked outdoor kitchen with built-in appliances, fireplace and TV rough-in, irrigation system, and even a convenient outdoor 3 piece bathroom. A triple-car garage adds exceptional practicality. Nearby, enjoy a neighbourhood park with tennis, basketball and pickleball courts, while just minutes from Barrie and an easy drive to the GTA. This is luxury living designed to be enjoyed every day.
For sale
C$1,599,999
106 Rugman Cres, Springwater, ON L9X 2A5
4beds
5baths
Single Family Residence
Built in ----
814 Square Feet Lot
$-- Zestimate®
C$--/sqft
C$-- HOA
What's special
Striking glass-enclosed entryExpansive windowsBeautifully appointed family roomSophisticated kitchenBuilt-in appliancesWalk-in pantryLuxurious primary suite
- 47 days
- 3
- 0
Zillow last checked:
Listing updated:
Listed by:
EXIT REALTY TRUE NORTH
Source: TRREB,MLS®#: S13736522 Originating MLS®#: Toronto Regional Real Estate Board
Originating MLS®#: Toronto Regional Real Estate BoardFacts & features
Interior
Bedrooms & bathrooms
- Bedrooms: 4
- Bathrooms: 5
Primary bedroom
- Level: Second
- Dimensions: 6.71 x 4.34
Bedroom 2
- Level: Second
- Dimensions: 3.66 x 5.09
Bedroom 3
- Level: Second
- Dimensions: 4.04 x 3.96
Bedroom 4
- Level: Second
- Dimensions: 4.88 x 3.96
Breakfast
- Level: Main
- Dimensions: 3.66 x 4.57
Dining room
- Level: Main
- Dimensions: 3.96 x 6.71
Great room
- Level: Main
- Dimensions: 4.88 x 5.79
Kitchen
- Level: Main
- Dimensions: 3.05 x 4.57
Library
- Level: Main
- Dimensions: 3.51 x 3.05
Heating
- Forced Air, Gas
Cooling
- Central Air
Appliances
- Included: Instant Hot Water, Water Softener
Features
- Basement: Unfinished
- Has fireplace: Yes
- Fireplace features: Natural Gas
Interior area
- Living area range: 3500-5000 null
Video & virtual tour
Property
Parking
- Total spaces: 7
- Parking features: Inside Entrance, Private
- Has garage: Yes
Features
- Stories: 2
- Patio & porch: Patio
- Exterior features: Landscaped
- Has private pool: Yes
- Pool features: In Ground
Lot
- Size: 814 Square Feet
- Features: Fenced Yard, Golf, Skiing
Details
- Parcel number: 583561570
Construction
Type & style
- Home type: SingleFamily
- Property subtype: Single Family Residence
Materials
- Brick
- Foundation: Poured Concrete
- Roof: Shingle
Utilities & green energy
- Sewer: Sewer
Community & HOA
Location
- Region: Springwater
Financial & listing details
- Annual tax amount: C$7,684
- Date on market: 9/2/2026
Price history
Price history is unavailable.
Public tax history
Tax history is unavailable.
Climate risks
Neighborhood: Centre Vespra
Nearby schools
GreatSchools rating
No schools nearby
We couldn't find any schools near this home.

Similar homes
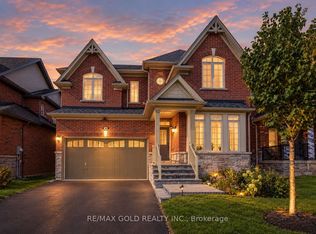
- C$1,269,0004 bd4 ba-- sqft107 Rugman Cres, Springwater, ON L9X 2A5For Sale
 MLS ID #S13675576, CENTURY 21 ROYALTORS REALTY INC.. TRREB
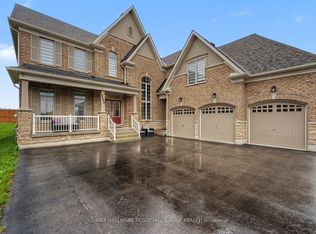
 - C$1,599,0005 bd3 ba-- sqft25 Heron Blvd, Springwater, ON L9X 0J1For Sale
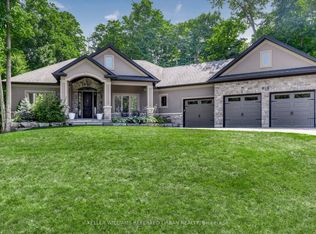 MLS ID #S13733346, KELLER WILLIAMS REFERRED URBAN REALTY. TRREB
 - C$1,478,8005 bd5 ba-- sqft36 Olivers Mill Rd, Springwater, ON L9X 0S8For Sale
 MLS ID #S13627956, HOMELIFE GOLCONDA REALTY INC.. TRREB
 - C$1,395,0005 bd4 ba-- sqft187 Trail Blvd, Springwater, ON L9X 0S7For Sale
 MLS ID #S13473498, SUTTON GROUP-ADMIRAL REALTY INC.. TRREB
