Welcome to this meticulously upgraded, 4-year-new home located in the highly sought-after upscale Stone Manor Woods community. Offering 4 spacious bedrooms and 3.5 bathrooms, this stunning modern residence has been thoughtfully designed with luxury, comfort, and functionality in mind. With extensive premium upgrades throughout, the bright open-concept layout features 7-inch engineered hardwood flooring throughout the entire home, complemented by upgraded stairs with modern pickets and custom-stained railings perfectly matched to the flooring. Elegant pot lights have been installed throughout the entire home, including all bedrooms, living spaces, and exterior areas, enhancing both ambiance and functionality. The upgraded chef-inspired kitchen showcases high-quality cabinetry, premium quartz countertops, and a stunning waterfall island, with additional enhancements beyond the builder upgrades. The home is further elevated with high-end, technologically advanced appliances that are fully remotely accessible. Additional luxury features include designer chandeliers, remotely controlled smart blinds, central vacuum, and an EV charger for modern convenience. Outside, the beautifully landscaped property includes an expansive patio, professionally designed gardens along both sides of the driveway, and a convenient in-ground sprinkler system for effortless lawn and garden maintenance. Situated on an impressive premium lot with up to 300 feet of depth, the fully fenced backyard offers endless possibilities.
For sale
C$1,269,000
107 Rugman Cres, Springwater, ON L9X 2A5
4beds
4baths
Single Family Residence
Built in ----
0.4 Acres Lot
$-- Zestimate®
C$--/sqft
C$-- HOA
What's special
Meticulously upgradedBright open-concept layoutUpgraded chef-inspired kitchenHigh-quality cabinetryPremium quartz countertopsStunning waterfall islandDesigner chandeliers
- 62 days
- 4
- 0
Zillow last checked:
Listing updated:
Listed by:
CENTURY 21 ROYALTORS REALTY INC.
Source: TRREB,MLS®#: S13675576 Originating MLS®#: Toronto Regional Real Estate Board
Originating MLS®#: Toronto Regional Real Estate BoardFacts & features
Interior
Bedrooms & bathrooms
- Bedrooms: 4
- Bathrooms: 4
Heating
- Forced Air, Gas
Cooling
- Central Air
Features
- Other
- Basement: Unfinished
- Has fireplace: No
Interior area
- Living area range: 3000-3500 null
Property
Parking
- Total spaces: 9
- Parking features: Available
- Has garage: Yes
Features
- Stories: 2
- Pool features: None
- Waterfront features: None
Lot
- Size: 0.4 Acres
- Features: Irregular Lot
Details
- Parcel number: 583561800
Construction
Type & style
- Home type: SingleFamily
- Property subtype: Single Family Residence
Materials
- Brick, Stone
- Foundation: Concrete
- Roof: Shingle
Utilities & green energy
- Sewer: Sewer
Community & HOA
Location
- Region: Springwater
Financial & listing details
- Annual tax amount: C$6,983
- Date on market: 8/14/2026
Price history
Price history is unavailable.
Public tax history
Tax history is unavailable.
Climate risks
Neighborhood: Centre Vespra
Nearby schools
GreatSchools rating
No schools nearby
We couldn't find any schools near this home.


Similar homes
- C$1,250,0004 bd4 ba-- sqft113 Rugman Cres, Springwater, ON L9X 2A5For Sale
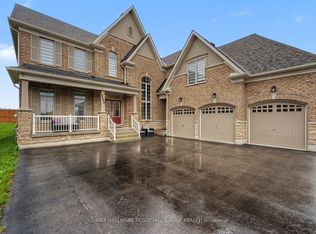 MLS ID #S13738312, RE/MAX HALLMARK PEGGY HILL GROUP REALTY. TRREB
 - C$1,099,0005 bd4 ba-- sqft26 Marks Rd, Springwater, ON L9X 0S5For Sale
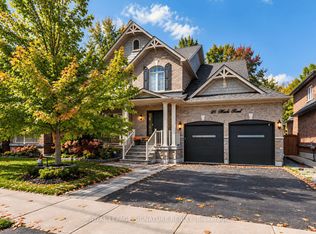 MLS ID #S14008130, ROYAL LEPAGE SIGNATURE REALTY. TRREB
 - C$1,099,9004 bd3 ba-- sqft130 Victoria Wood Ave, Springwater, ON L9X 1Z8For Sale
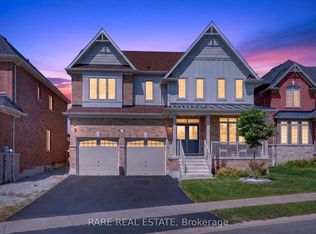 MLS ID #S13806016, RARE REAL ESTATE. TRREB
 - C$1,395,0005 bd4 ba-- sqft187 Trail Blvd, Springwater, ON L9X 0S7For Sale
 MLS ID #S13473498, SUTTON GROUP-ADMIRAL REALTY INC.. TRREB
