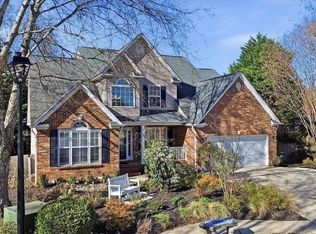
Seller offering concessions toward a temporary rate buydown with acceptable terms. You found it! This house has something for everyone. Imagine the possibilities with all of this space! As you enter the home you'll be on the main level with a two story great room with a fire place. The great room opens to a beautiful kitchen that connects to a spacious deck. The main level also has space for a home office, a formal dining room, and a quiet and expansive primary suite with full bath and a huge walk in closet. Upstairs you'll find 3 more bedrooms and a massive bonus room. The real star of the show is down the stairs to a huge finished basement complete with a home theater (all of the equipment and seating convey with the sale). There is also a very large workshop with a half bath. There's a flex space that could make a great home gym or home studio. And there is a huge storage space as well. The possibilities are endless! The neighborhood pool is a very short walk from the house. This beautiful home has it all...including a home warranty. Don't miss this one!
For sale
$459,999
106 Saybrook Rd, Simpsonville, SC 29681
4beds
3,245sqft
Single Family Residence, Residential
Built in 2006
8,276 Square Feet Lot
$448,700 Zestimate®
$142/sqft
$-- HOA
What's special
Spacious deckHuge finished basementBeautiful kitchenHuge storage spaceFormal dining roomHuge walk in closet
- 19 days
- 1,035
- 109
Likely to sell faster than
Zillow last checked:
Listing updated:
Listed by:
Brent Boling 864-982-2307,
Keller Williams Grv Upst
Source: Greater Greenville AOR,MLS#: 1606061
Facts & features
Interior
Bedrooms & bathrooms
- Bedrooms: 4
- Bathrooms: 4
- Full bathrooms: 2
- 1/2 bathrooms: 2
- Main level bathrooms: 1
- Main level bedrooms: 1
Rooms
- Room types: Exercise Room, Laundry, Media Room, Workshop, Bonus Room/Rec Room
Primary bedroom
- Area: 204
- Dimensions: 12 x 17
Bedroom 2
- Area: 132
- Dimensions: 11 x 12
Bedroom 3
- Area: 144
- Dimensions: 12 x 12
Bedroom 4
- Area: 154
- Dimensions: 11 x 14
Primary bathroom
- Features: Double Sink, Full Bath, Shower-Separate, Tub-Garden, Tub-Separate, Walk-In Closet(s)
- Level: Main
Dining room
- Area: 154
- Dimensions: 11 x 14
Family room
- Area: 224
- Dimensions: 14 x 16
Kitchen
- Area: 286
- Dimensions: 13 x 22
Bonus room
- Area: 374
- Dimensions: 22 x 17
Heating
- Electric
Cooling
- Central Air, Electric
Appliances
- Included: Cooktop, Dishwasher, Disposal, Refrigerator, Electric Cooktop, Electric Water Heater
- Laundry: 1st Floor, Walk-in, Laundry Room
Features
- 2 Story Foyer, High Ceilings, Ceiling Fan(s), Ceiling Smooth, Tray Ceiling(s), Open Floorplan, Soaking Tub, Walk-In Closet(s), Countertops-Other
- Flooring: Carpet, Ceramic Tile, Wood, Concrete
- Windows: Vinyl/Aluminum Trim, Window Treatments
- Basement: Finished,Walk-Out Access
- Number of fireplaces: 1
- Fireplace features: Gas Log
Interior area
- Total interior livable area: 3,245 sqft
Property
Parking
- Total spaces: 2
- Parking features: Attached, Paved
- Attached garage spaces: 2
- Has uncovered spaces: Yes
Features
- Levels: 2+Basement
- Stories: 2
- Patio & porch: Deck, Front Porch
Lot
- Size: 8,276 Square Feet
- Dimensions: 70 x 120 x 70 x 120
- Features: 1/2 Acre or Less
- Topography: Level
Details
- Parcel number: 0298010103100
Construction
Type & style
- Home type: SingleFamily
- Architectural style: Traditional
- Property subtype: Single Family Residence, Residential
Materials
- Brick Veneer, Vinyl Siding
- Foundation: Basement
- Roof: Architectural
Condition
- Year built: 2006
Details
- Builder name: DR Horton
Utilities & green energy
- Sewer: Public Sewer
- Water: Public
Community & HOA
Community
- Features: Clubhouse, Common Areas, Playground, Pool
- Subdivision: Autumn Trace
HOA
- Has HOA: Yes
- Services included: Common Area Ins., Pool, By-Laws, Restrictive Covenants
Location
- Region: Simpsonville
Financial & listing details
- Price per square foot: $142/sqft
- Tax assessed value: $483,600
- Annual tax amount: $1,944
- Date on market: 10/8/2026
Estimated market value
$448,700
$426,000 - $471,000
$2,847/mo
Price history
| Date | Event | Price |
|---|---|---|
| 10/8/2026 | Listed for sale | $459,999+73.2%$142/sqft |
Source:  Greater Greenville AOR #1606061 Report a problem | ||
| 6/19/2006 | Sold | $265,513$82/sqft |
Source: Public Record Report a problem | ||
Public tax history
| Year | Property taxes | Tax assessment |
|---|---|---|
| 2025 | $1,944 +6.5% | $319,830 +15% |
| 2024 | $1,825 -1.2% | $278,120 |
| 2023 | $1,847 +3.6% | $278,120 |
| 2022 | $1,783 -0.1% | $278,120 |
| 2021 | $1,784 +10.5% | $278,120 +15% |
| 2020 | $1,614 0% | $241,850 |
| 2019 | $1,615 +9.2% | $241,850 |
| 2018 | $1,479 | $241,850 +2401% |
| 2017 | $1,479 | $9,670 -96% |
| 2016 | $1,479 +4.2% | $241,850 |
| 2015 | $1,419 | $241,850 -0.5% |
| 2014 | $1,419 +1.1% | $243,120 |
| 2013 | $1,404 +5.6% | $243,120 |
| 2012 | $1,330 | -- |
| 2011 | $1,330 | -- |
| 2010 | $1,330 | -- |
| 2009 | -- | -- |
| 2008 | -- | -- |
| 2007 | -- | -- |
| 2006 | -- | -- |
| 2005 | -- | -- |
| 2004 | -- | -- |
| 2003 | -- | -- |
Find assessor info on the county website
Monthly payment
Est. payment
Payment breakdown
Explore the cost of this home by adjusting the details. Changes won't be saved.Climate risks
Neighborhood: 29681
Nearby schools
Schools provided by the listing agent
- Elementary: Simpsonville
- Middle: Hillcrest
- High: Hillcrest
Source: Greater Greenville AOR. This data may not be complete. We recommend contacting the local school district to confirm school assignments for this home.


Similar homes
- $449,0004 bd3 ba2.5k sqft832 Brielle Ct, Simpsonville, SC 29681For Sale
 MLS ID #1585473, Brian Morris, Cynosure Realty LLC. Greater Greenville AOR
- $474,0006 bd4 ba3.5k sqft412 Jones Peak Dr, Simpsonville, SC 29681For Sale
 MLS ID #343065, Kathryn Sheehan, Howard Hanna Allen Tate - Greenville Simpsonville. SAR as distributed by MLS GRID
- $474,5006 bd4 ba4k sqft120 Winespring Pl, Simpsonville, SC 29681For Sale
 MLS ID #1601793, Jeremy Russell, RE/MAX Reach. Greater Greenville AOR
- $499,9005 bd4 ba2.9k sqft6 Moss Wood Cir, Simpsonville, SC 29681For Sale
 MLS ID #1604154, Kimberly Roberts, BHHS C Dan Joyner - Midtown. Greater Greenville AOR
