Nestled in the heart of Charlottetown, this charming house is perfectly suited for first-time home buyers, young families, downsizers, or investors. This modest property offers the ideal blend of comfort, convenience, and downtown living. Families will appreciate the close proximity to schools, while the R3 zoning presents exciting potential for future development or investment, making it an excellent opportunity for those looking to expand their real estate portfolio. Step inside to discover a bright and welcoming interior where every square foot has been utilised. Two comfortable bedrooms and full bathroom maximise storage and comfort. The well designed kitchen offers ample cabinetry and workspace, while the living space is filled with natural light, creating a warm and relaxing atmosphere. The home also benefits from valuable recent upgrades to the electrical, plumbing and insulation, providing peace of mind and improved efficiency for years to come. Outside, you'll find parking for 2 vehicles, a spacious rear yard off the generously sized deck, which includes a good sized barn, offering ample storage.
For sale
C$324,900
106 Spring Park Rd, Charlottetown, PE C1A 3Y4
2beds
686sqft
Single Family Residence
Built in 1971
3,963 Square Feet Lot
$-- Zestimate®
C$474/sqft
C$-- HOA
What's special
Bright and welcoming interiorTwo comfortable bedroomsWell designed kitchenAmple cabinetry and workspaceSpacious rear yardGenerously sized deck
- 46 days
- 34
- 1
Zillow last checked:
Listing updated:
Listed by:
Mark Fulford,PEI - Sales,
ROYAL LEPAGE PRINCE EDWARD REALTY
Source: Prince Edward Island REA,MLS®#: 202619240
Facts & features
Interior
Bedrooms & bathrooms
- Bedrooms: 2
- Bathrooms: 1
- Full bathrooms: 1
- Main level bathrooms: 1
- Main level bedrooms: 2
Rooms
- Room types: Living Room, Sun Room, Bath 1, Primary Bedroom, Bedroom
Primary bedroom
- Level: Main
- Area: 89.08
- Dimensions: 10.58 x 8.42
Bedroom 1
- Level: Main
- Area: 72.83
- Dimensions: 9.5 x 7.67
Bathroom 1
- Level: Main
- Area: 24.28
- Dimensions: 6.33 x 3.83
Living room
- Level: Main
- Area: 239.42
- Dimensions: 18.42 x 13
Heating
- Ductless, Radiator
Appliances
- Included: Electric Range, Dishwasher, Washer, Refrigerator
Features
- Flooring: Laminate
- Basement: Unfinished
Interior area
- Total structure area: 686
- Total interior livable area: 686 sqft
- Finished area below ground: 0
Property
Parking
- Total spaces: 2
- Parking features: Double, Parking Spaces(s), Paved, None, No Garage
- Details: Parking Details(Parking Space For 2 Cars.)
Features
- Levels: 1 Level
- Patio & porch: Deck
- Fencing: Partial
Lot
- Size: 3,963 Square Feet
- Features: Level, Under 0.5 Acres
Details
- Additional structures: Barn(s)
- Parcel number: 356766
- Zoning: R3
Construction
Type & style
- Home type: SingleFamily
- Property subtype: Single Family Residence
Materials
- Concrete, Vinyl Siding
- Foundation: Block, Concrete Perimeter, Stone, Wood
- Roof: Asphalt
Condition
- Year built: 1971
Utilities & green energy
- Sewer: Municipal
- Water: Municipal
- Utilities for property: Cable Connected, Electricity Connected, High Speed Internet, Phone Connected, Electric
Community & HOA
Community
- Features: Park, Near Public Transport, School Bus Service, Shopping
Location
- Region: Charlottetown
Financial & listing details
- Price per square foot: C$474/sqft
- Tax assessed value: C$133,500
- Annual tax amount: C$1,638
- Date on market: 7/31/2026
- Inclusions: Washer, Dryer, Fridge, Stove, Dishwasher.
- Electric utility on property: Yes
Price history
| Date | Event | Price |
|---|---|---|
| 7/31/2026 | Listed for sale | C$324,900C$474/sqft |
Source:  Prince Edward Island REA #202619240 Report a problem Prince Edward Island REA #202619240 Report a problem | ||
Public tax history
Tax history is unavailable.
Climate risks
Neighborhood: C1A
Nearby schools
GreatSchools rating
No schools nearby
We couldn't find any schools near this home.
Schools provided by the listing agent
- Elementary: Spring Park Elementary School
- Middle: Queen Charlotte Intermediate School
- High: Colonel Gray Senior High School
Source: Prince Edward Island REA. This data may not be complete. We recommend contacting the local school district to confirm school assignments for this home.
- C$347,0003 bd2 ba1.2k sqft9 Desbrisay Cres, Charlottetown, PE C1A4H1For Sale

- C$409,0004 bd2 ba1.5k sqft77 Spring Park Rd, Charlottetown, PE C1A3Y3For Sale
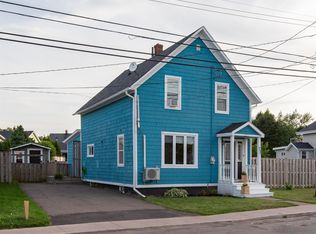
- C$569,0003 bd2 ba1.5k sqft133 Spring Park Rd, Charlottetown, PE C1A3Y7For Sale

- C$459,0005 bd-- ba-- sqft59 Spring Park Rd #59, Charlottetown, PE C1A3X9For Sale

Similar homes
- C$329,0002 bd1 ba720 sqft111 Beach Grove Rd, Charlottetown, PE C1E 1J2For Sale
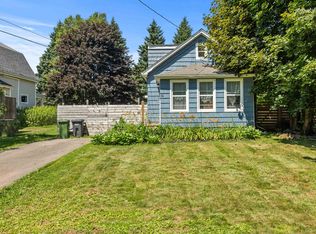 MLS ID #202619633, Mitchell Macdonald,PEI - Sales, RE/MAX CHARLOTTETOWN REALTY. Prince Edward Island REA
 - C$399,0002 bd2 ba924 sqft219 N River Rd, Charlottetown, PE C1A 3L5For Sale
 MLS ID #202622228, Stuart Wight,PEI - Sales, EXIT Realty PEI. Prince Edward Island REA
 - C$389,0002 bd2 ba1k sqft22 Colonel Gray Dr, Charlottetown, PE C1A 2S5For Sale
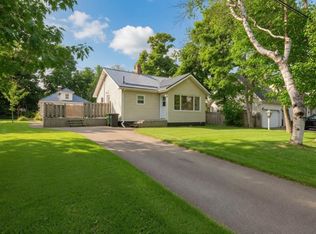 MLS ID #202619941, Joel Thomas,PEI - Sales, POWERHOUSE REALTY PEI INC. Prince Edward Island REA
 - C$299,0002 bd2 ba936 sqft7 Macarthur Dr, Cornwall, PE C0A 1H3For Sale
 MLS ID #202622230, Tina Mundy,PEI - Sales, RE/MAX HARBOURSIDE REALTY. Prince Edward Island REA
