Location, location, location! Welcome to 77 Spring Park Road, a fantastic opportunity in the heart of Charlottetown. Perfectly situated on a spacious, private, fenced lot, this well-maintained 4-bedroom, 2-bathroom home is within easy walking distance of downtown, restaurants, theatre, shopping, parks, and all the city's amenities. Inside, you'll find a bright and welcoming home. The beautifully renovated kitchen features stylish quartz countertops, modern cabinetry, and plenty of workspace, while the upstairs bathroom has also been tastefully refreshed. Additional recent improvements include an electric hot water heater (2026), upstairs electric baseboard heaters (2025), attic insulation (2025), roof shingles (2022), mysa wifi system (2024) and a deck and electrical panel (within the last 5 years). Adding to its appeal, the home offers excellent flexibility: a private entrance leading to one bedroom and a full bathroom on the main floor- an ideal setup for guests, extended family, or the potential to generate additional income as an Airbnb or short-term rental. Whether you're searching for a spacious family home, an investment property, or a combination of both, 77 Spring Park Road delivers all this and more in one of Charlottetown's most sought-after locations. Don't miss your chance to own this versatile property in the heart of the city.
For sale
Price cut: C$15.9K (8/27)
C$409,000
77 Spring Park Rd, Charlottetown, PE C1A 3Y3
4beds
1,520sqft
Single Family Residence
Built in 1919
4,791 Square Feet Lot
$-- Zestimate®
C$269/sqft
C$-- HOA
What's special
Spacious private fenced lotBright and welcoming homeBeautifully renovated kitchenStylish quartz countertopsModern cabinetryPlenty of workspace
- 52 days
- 116
- 11
Zillow last checked:
Listing updated:
Listed by:
Beth Corney Gauthier,PEI - Sales,
CENTURY 21 COLONIAL REALTY INC
Source: Prince Edward Island REA,MLS®#: 202618449
Facts & features
Interior
Bedrooms & bathrooms
- Bedrooms: 4
- Bathrooms: 2
- Full bathrooms: 2
- Main level bathrooms: 1
- Main level bedrooms: 1
Rooms
- Room types: Living Room, Dining Room, Kitchen, Bedroom, Bath 1, Primary Bedroom, Laundry
Primary bedroom
- Level: Second
- Area: 155.4
- Dimensions: 11.1 x 14
Bedroom 1
- Level: Main
- Area: 91.8
- Dimensions: 9 x 10.2
Bedroom 2
- Level: Second
- Area: 68.87
- Dimensions: 9.7 x 7.1
Bedroom 3
- Level: Second
- Area: 85.68
- Dimensions: 11.9 x 7.2
Bathroom 1
- Level: Main
- Area: 55.86
- Dimensions: 5.7 x 9.8
Dining room
- Level: Main
- Area: 59
- Dimensions: 10 x 5.9
Kitchen
- Level: Main
- Area: 111.72
- Dimensions: 13.3 x 8.4
Living room
- Level: Main
- Area: 170.3
- Dimensions: 13 x 13.1
Heating
- Baseboard, Forced Air, Furnace, Ductless
Appliances
- Included: Stove, Dishwasher, Dryer, Washer, Refrigerator
Features
- Flooring: Ceramic Tile, Hardwood, Laminate
- Basement: Unfinished
Interior area
- Total structure area: 1,520
- Total interior livable area: 1,520 sqft
Property
Parking
- Parking features: Paved, None, No Garage
- Details: Parking Details(Paved)
Features
- Levels: Two
- Patio & porch: Deck
- Fencing: Fenced
Lot
- Size: 4,791 Square Feet
- Dimensions: 0.11 acre
- Features: Under 0.5 Acres
Details
- Additional structures: Shed(s)
- Parcel number: 354803
- Zoning: Residential
- Other equipment: Fuel Tank(s)
Construction
Type & style
- Home type: SingleFamily
- Property subtype: Single Family Residence
Materials
- Wood Siding
- Foundation: Concrete Perimeter
- Roof: Asphalt
Condition
- Year built: 1919
Utilities & green energy
- Sewer: Municipal
- Water: Municipal
- Utilities for property: Electricity Connected, High Speed Internet, Electric, Oil
Community & HOA
Community
- Features: Golf, Park, Playground, Near Public Transport, Recreation Center, Shopping
Location
- Region: Charlottetown
Financial & listing details
- Price per square foot: C$269/sqft
- Tax assessed value: C$312,500
- Annual tax amount: C$5,478
- Date on market: 7/23/2026
- Inclusions: Refrigerator, Stove, Dishwasher, Washer, Dryer
- Electric utility on property: Yes
Price history
| Date | Event | Price |
|---|---|---|
| 8/27/2026 | Price change | C$409,000-3.7%C$269/sqft |
Source:  Prince Edward Island REA #202618449 Report a problem Prince Edward Island REA #202618449 Report a problem | ||
| 8/18/2026 | Price change | C$424,900-2.3%C$280/sqft |
Source: Prince Edward Island REA #202618449 Report a problem | ||
| 8/12/2026 | Price change | C$434,900-2.7%C$286/sqft |
Source: Prince Edward Island REA #202618449 Report a problem | ||
| 7/23/2026 | Listed for sale | C$447,000+49.5%C$294/sqft |
Source: Prince Edward Island REA #202618449 Report a problem | ||
| 8/19/2019 | Listing removed | C$299,000C$197/sqft |
Source: CENTURY 21 Colonial Realty Inc. #201918574 Report a problem | ||
| 8/2/2019 | Listed for sale | C$299,000C$197/sqft |
Source: CENTURY 21 Colonial Realty Inc. #201918574 Report a problem | ||
Public tax history
Tax history is unavailable.
Climate risks
Neighborhood: C1A
Nearby schools
GreatSchools rating
No schools nearby
We couldn't find any schools near this home.


Similar homes
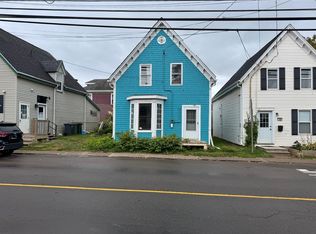
- C$384,9003 bd2 ba1.1k sqft68 Bayfield St, Charlottetown, PE C1A 2G6For Sale
 MLS ID #202613498, Kenny Singleton,PEI - Sales, PG DIRECT REALTY LTD.. Prince Edward Island REA
 - C$399,0002 bd2 ba924 sqft219 N River Rd, Charlottetown, PE C1A 3L5For Sale
 MLS ID #202622228, Stuart Wight,PEI - Sales, EXIT Realty PEI. Prince Edward Island REA
 - C$419,0004 bd2 ba1.9k sqft58 Skyview Dr, Charlottetown, PE C1A 3A5For Sale
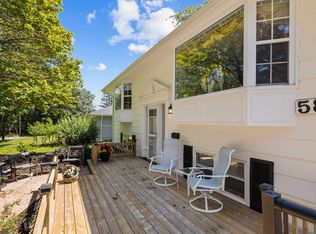 MLS ID #202618547, Dj Mcculloch,PEI - Sales, ELITE REAL ESTATE ADVISORS INC.. Prince Edward Island REA
 - C$398,0003 bd2 ba1.5k sqft6 Spring Ln, Charlottetown, PE C1A 5Z7For Sale
 MLS ID #202620481, Jason Mackay,PEI - Sales, CENTURY 21 COLONIAL REALTY INC. Prince Edward Island REA
