Freshly updated and ready for a new owner! This 3-bedroom, 1.5-bath brick home sits on a spacious 0.36-acre lot within the Perry city limits. Recent improvements include fresh interior/exterior paint, updated electrical throughout the home, new light fixtures, and a freshly painted front door, giving the home a clean and refreshed feel. Inside, you’ll find generously sized bedrooms and a comfortable, functional floor plan with plenty of opportunity to add your own personal touches. The all-electric home offers the durability of brick construction, paved road frontage, and a spacious yard with plenty of room for outdoor enjoyment. Conveniently located just minutes from downtown Perry, schools, grocery stores, shopping, medical facilities, parks, walking trails, and other everyday necessities. Enjoy the convenience of living in town while still experiencing the slower pace and small-town atmosphere that Perry has to offer. Whether you’re a first-time homebuyer, looking to downsize, or simply searching for a well-maintained home in a convenient location, this freshly improved property is worth a look.
Under contract
$159,000
106 Stephens St, Perry, FL 32347
3beds
1,522sqft
Single Family Residence
Built in 1965
0.36 Acres Lot
$-- Zestimate®
$104/sqft
$-- HOA
What's special
New light fixturesGenerously sized bedroomsAll-electric homeDurability of brick constructionComfortable functional floor planPaved road frontage
- 50 days
- 672
- 59
Likely to sell faster than
Zillow last checked:
Listing updated:
Listed by:
Clara A Cope 850-838-9237,
Amy Cope Southern Properties,
Source: TBR,MLS#: 404607
Facts & features
Interior
Bedrooms & bathrooms
- Bedrooms: 3
- Bathrooms: 2
- Full bathrooms: 1
- 1/2 bathrooms: 1
Rooms
- Room types: Utility Room
Primary bedroom
- Dimensions: 12x12
Bedroom 2
- Dimensions: 11x12
Bedroom 3
- Dimensions: 11x12
Dining room
- Dimensions: 12x12
Family room
- Dimensions: 0
Kitchen
- Dimensions: 12x14
Living room
- Dimensions: 14x12
Heating
- Central, Electric
Cooling
- Central Air, Ceiling Fan(s), Electric
Appliances
- Included: Dishwasher, Refrigerator, Stove
Features
- Flooring: Carpet, Vinyl
- Has fireplace: No
Interior area
- Total structure area: 1,522
- Total interior livable area: 1,522 sqft
Property
Parking
- Parking features: Driveway
- Has uncovered spaces: Yes
Features
- Stories: 1
- View description: None
Lot
- Size: 0.36 Acres
Details
- Special conditions: Standard
Construction
Type & style
- Home type: SingleFamily
- Architectural style: Ranch,One Story
- Property subtype: Single Family Residence
Materials
- Brick
Condition
- Year built: 1965
Utilities & green energy
- Sewer: Septic Tank
Community & HOA
Community
- Subdivision: 0
Location
- Region: Perry
Financial & listing details
- Price per square foot: $104/sqft
- Date on market: 9/5/2026
- Cumulative days on market: 50 days
- Listing terms: Conventional,FHA,VA Loan
- Road surface type: Paved
Estimated market value
Not available
Estimated sales range
Not available
Not available
Price history
| Date | Event | Price |
|---|---|---|
| 10/11/2026 | Contingent | $159,000$104/sqft |
Source:  TBR #404607 Report a problem TBR #404607 Report a problem | ||
| 9/5/2026 | Listed for sale | $159,000+81.7%$104/sqft |
Source: TBR #404607 Report a problem | ||
| 5/20/2026 | Sold | $87,500-32.7%$57/sqft |
Source: TBR #398249 Report a problem | ||
| 5/7/2026 | Contingent | $130,000$85/sqft |
Source: TBR #398249 Report a problem | ||
| 4/7/2026 | Listed for sale | $130,000$85/sqft |
Source: TBR #398249 Report a problem | ||
| 3/30/2026 | Listing removed | $130,000$85/sqft |
Source: TBR #392815 Report a problem | ||
| 3/28/2026 | Price change | $130,000-12.8%$85/sqft |
Source: TBR #392815 Report a problem | ||
| 2/5/2026 | Price change | $149,000-6.3%$98/sqft |
Source: TBR #392815 Report a problem | ||
| 11/3/2025 | Listed for sale | $159,000$104/sqft |
Source: TBR #392815 Report a problem | ||
Public tax history
Tax history is unavailable.
Monthly payment
Est. payment
Payment breakdown
Explore the cost of this home by adjusting the details. Changes won't be saved.Climate risks
Neighborhood: 32347
Nearby schools
Schools provided by the listing agent
- Elementary: Taylor County Elementary School
- Middle: Taylor County Middle School
- High: Taylor County High School
Source: TBR. This data may not be complete. We recommend contacting the local school district to confirm school assignments for this home.
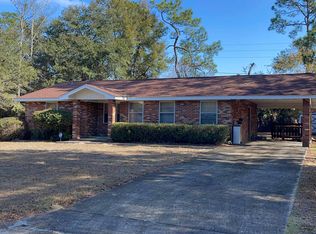
Similar homes
- $149,0003 bd2 ba1.4k sqft1640 W Lyman Hendry Rd, Perry, FL 32347For Sale
 MLS ID #406147, Abbi Cope, Amy Cope Southern Properties,. TBR
 - $152,0003 bd1 ba1.1k sqft309 W Oak St, Perry, FL 32347For Sale
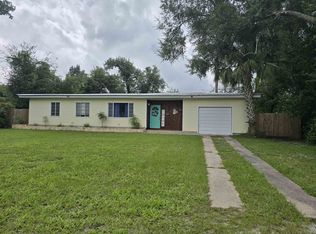 MLS ID #397664, Wendy M Slaughter, Sawgrass Realty, LLC. TBR
 - $--3 bd1 ba1.1k sqft302 W Florida St, Perry, FL 32347Auction
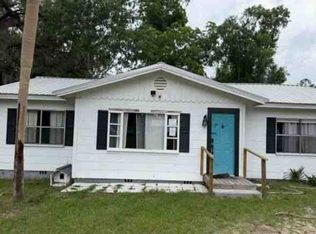 Auction.com 1
 - $130,0003 bd2 ba1.4k sqft603 W Julia St, Perry, FL 32347For Sale
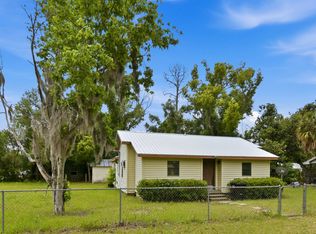 MLS ID #399892, Amy Carlton, The American Dream. TBR
 - $224,9002 bd4 ba1.2k sqft219 Magnolia UNIT Rd, Perry, FL 32347For Sale
 MLS ID #799840, Raymond Rosser, C-21 Dianne Chewning & Associates. Dixie-Gilchrist Levy Counties BOR
