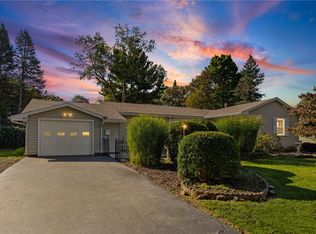
Located just off Empire Blvd in the Orchard Park neighborhood with convenient expressway access, this 3-bedroom classic colonial offers an unbeatable setup for both entertaining and everyday living! Inside, the main floor flows effortlessly between your kitchen which features a large center island, through the dining room that radiates with natural light, and into your living room where a stone-faced wood burning fireplace and surround sound create the perfect setting for relaxing! The sunroom off the garage creates the perfect gathering spot and opens through sliding glass doors to the patio, making indoor-to-outdoor entertaining effortless. The backyard takes center stage with an in-ground pool! Complete with a 2025 pool heater, 2017 liner, and new pump and cover in 2026!! This home is MADE for entertaining, so bring the party, fire up the grill, and jump in the pool- get ready for good times, great gatherings, and plenty of memories to come! Offers to be reviewed Wednesday, August 26th, at 1:00PM!
Pending
$239,777
106 Stonehenge Rd, Rochester, NY 14609
3beds
1,649sqft
Single Family Residence
Built in 1950
9,583 Square Feet Lot
$-- Zestimate®
$145/sqft
$-- HOA
What's special
- 60 days
- 174
- 10
Zillow last checked:
Listing updated:
Listed by:
Revolution Real Estate 585-653-7700,
Grant D. Pettrone 585-653-7700,
Gabrielle L. Marino 585-329-3774,
Revolution Real Estate
Source: NYSAMLSs,MLS#: R1708327 Originating MLS: Rochester
Originating MLS: RochesterFacts & features
Interior
Bedrooms & bathrooms
- Bedrooms: 3
- Bathrooms: 2
- Full bathrooms: 1
- 1/2 bathrooms: 1
- Main level bathrooms: 1
Heating
- Gas, Forced Air
Cooling
- Central Air
Appliances
- Included: Dryer, Dishwasher, Gas Oven, Gas Range, Gas Water Heater, Microwave, Refrigerator, Washer
- Laundry: In Basement
Features
- Ceiling Fan(s), Separate/Formal Dining Room, Separate/Formal Living Room, Granite Counters, Kitchen Island, Sliding Glass Door(s)
- Flooring: Carpet, Luxury Vinyl, Varies
- Doors: Sliding Doors
- Basement: Full
- Number of fireplaces: 1
Interior area
- Total structure area: 1,649
- Total interior livable area: 1,649 sqft
Property
Parking
- Total spaces: 1
- Parking features: Attached, Electricity, Garage, Driveway
- Attached garage spaces: 1
Features
- Levels: Two
- Stories: 2
- Patio & porch: Patio
- Exterior features: Blacktop Driveway, Pool, Patio
- Pool features: In Ground
Lot
- Size: 9,583 Square Feet
- Dimensions: 66 x 140
- Features: Near Public Transit, Rectangular, Rectangular Lot, Residential Lot
Details
- Additional structures: Shed(s), Storage
- Parcel number: 2634001070800001046000
- Special conditions: Standard
Construction
Type & style
- Home type: SingleFamily
- Architectural style: Colonial,Two Story
- Property subtype: Single Family Residence
Materials
- Brick, Vinyl Siding
- Foundation: Block
- Roof: Asphalt
Condition
- Resale
- Year built: 1950
Utilities & green energy
- Electric: Circuit Breakers
- Sewer: Connected
- Water: Connected, Public
- Utilities for property: Cable Available, High Speed Internet Available, Sewer Connected, Water Connected
Community & HOA
Community
- Subdivision: Orchard Park
Location
- Region: Rochester
Financial & listing details
- Price per square foot: $145/sqft
- Tax assessed value: $210,000
- Annual tax amount: $8,573
- Date on market: 8/20/2026
- Cumulative days on market: 59 days
- Listing terms: Cash,Conventional,FHA,VA Loan
Estimated market value
Not available
Estimated sales range
Not available
Not available
Price history
| Date | Event | Price |
|---|---|---|
| 8/27/2026 | Pending sale | $239,777$145/sqft |
Source:  NYSAMLSs #R1708327 Report a problem NYSAMLSs #R1708327 Report a problem | ||
| 8/20/2026 | Listed for sale | $239,777+55.7%$145/sqft |
Source: NYSAMLSs #R1708327 Report a problem | ||
| 11/12/2015 | Sold | $154,000+4.8%$93/sqft |
Source: NYSAMLSs #R282708 Report a problem | ||
| 7/28/2014 | Sold | $147,000$89/sqft |
Source: NYSAMLSs #R248574 Report a problem | ||
| 5/21/2014 | Listed for sale | $147,000$89/sqft |
Source: RE/MAX Realty Group #R248574 Report a problem | ||
Public tax history
| Year | Property taxes | Tax assessment |
|---|---|---|
| 2025 | -- | $210,000 |
| 2024 | -- | $210,000 |
| 2023 | -- | $210,000 +39% |
| 2022 | -- | $151,100 |
| 2021 | -- | $151,100 |
| 2020 | -- | $151,100 |
| 2018 | -- | $151,100 +14.4% |
| 2017 | $4,315 | $132,100 |
| 2016 | -- | $132,100 |
| 2015 | -- | $132,100 +6.3% |
| 2014 | -- | $124,300 |
| 2013 | -- | $124,300 |
| 2012 | -- | $124,300 |
| 2011 | -- | $124,300 |
| 2010 | -- | $124,300 |
| 2009 | -- | $124,300 +2% |
| 2007 | -- | $121,900 |
| 2006 | -- | $121,900 |
| 2005 | -- | $121,900 |
| 2004 | -- | $121,900 +31.2% |
| 2003 | -- | $92,900 |
| 2002 | -- | $92,900 |
| 2001 | -- | $92,900 |
| 2000 | -- | $92,900 |
Find assessor info on the county website
Monthly payment
Climate risks
Neighborhood: 14609
Nearby schools
Schools provided by the listing agent
- District: East Irondequoit
Source: NYSAMLSs. This data may not be complete. We recommend contacting the local school district to confirm school assignments for this home.
Similar homes
- $285,0003 bd2 ba1.4k sqft67 Harwick Rd, Rochester, NY 14609For Sale

 MLS ID #R1721233, Anthony J Sanza, Listing by: Coldwell Banker Custom Realty. NYSAMLSs
 - $199,9003 bd1 ba1.5k sqft540 Helendale Rd, Rochester, NY 14609For Sale
 MLS ID #R1711530, Ben Kayes, Listing by: RE/MAX Realty Group. NYSAMLSs
 - $289,9002 bd2 ba1.3k sqft197 Willowen Dr, Rochester, NY 14609For Sale
 MLS ID #R1719594, Kristen Osborne, Listing by: Howard Hanna. NYSAMLSs
 - $250,0003 bd2 ba1.5k sqft959 Lake Shore Blvd, Rochester, NY 14617For Sale
 MLS ID #R1723051, Rita Lujan Pettinaro, Listing by: Keller Williams Realty Greater Rochester. NYSAMLSs
 - $235,0003 bd2 ba1.6k sqft185 Rogene St, Rochester, NY 14616For SaleMLS ID #R1722529, Kenneth C. Currie, Listing by: RE/MAX Realty Group. NYSAMLSs
- $239,9003 bd2 ba1.8k sqft129 Frankland Rd, Rochester, NY 14617For SaleMLS ID #R1719801, Maggie Coleman, Listing by: RE/MAX Plus. NYSAMLSs
- $250,0004 bd2 ba1.6k sqft30 Asbury St, Rochester, NY 14620For SaleMLS ID #R1723016, Jenna C. May, Listing by: Keller Williams Realty Greater Rochester. NYSAMLSs
- $224,9003 bd2 ba1.3k sqft168 Carmas Dr, Rochester, NY 14626For SaleMLS ID #R1722060, Chelsea Finnerty, Listing by: Howard Hanna. NYSAMLSs
- $249,9004 bd1 ba1.4k sqft292 Filon Ave, Rochester, NY 14622For SaleMLS ID #R1719440, David C. Malta, Listing by: Howard Hanna. NYSAMLSs
- $219,9004 bd2 ba1.6k sqft1166 Bay Rd, Webster, NY 14580For SaleMLS ID #R1702967, Mary G. D'Angelo, Listing by: Howard Hanna. NYSAMLSs
- $229,9003 bd2 ba1.7k sqft523 English Rd, Rochester, NY 14616For SaleMLS ID #R1720860, John W. Wallace, Listing by: Berkshire Hathaway HomeServices Discover Real Estate. NYSAMLSs
- $175,0004 bd2 ba1.4k sqft328 Northland Ave, Rochester, NY 14609For SaleMLS ID #R1702420, Ignazio Vaccaro, Listing by: Keller Williams Realty Greater Rochester. NYSAMLSs
- $224,9004 bd1 ba1.3k sqft57 Sandymount Dr, Irondequoit, NY 14617For SaleMLS ID #R1720042, Lindsay O'Brien-Couchman, Listing by: Howard Hanna. NYSAMLSs
- $325,0003 bd2 ba2k sqft11 Seymour Rd, Rochester, NY 14609For SaleMLS ID #R1706271, Stephen Cass, Listing by: RE/MAX Realty Group. NYSAMLSs
- $259,9004 bd2 ba1.3k sqft5 Woodale Dr, Rochester, NY 14616For SaleMLS ID #R1716492, Octavio Garcia, Listing by: Howard Hanna. NYSAMLSs
- $299,9003 bd2 ba1.2k sqft8 Hillview Dr, Rochester, NY 14622For SaleMLS ID #R1720311, G. Harlan Furbush, Listing by: Keller Williams Realty Greater Rochester. NYSAMLSs
- $249,9003 bd2 ba1.8k sqft124 Parkside Cres, Rochester, NY 14617For SaleMLS ID #R1719167, Daniel P. Cappa Jr., Listing by: Howard Hanna. NYSAMLSs
- $150,0003 bd2 ba1.2k sqft333 Knapp Ave, Rochester, NY 14609For SaleMLS ID #R1719803, Laura E. Swogger, Listing by: Keller Williams Realty Greater Rochester. NYSAMLSs
- $264,9903 bd2 ba1.6k sqft48 Holmes Rd, Rochester, NY 14626For SaleMLS ID #R1716797, Talha Shahid, Listing by: Epique Realty Inc.. NYSAMLSs
- $279,9004 bd2 ba1.8k sqft48 Old Pond Rd, Rochester, NY 14625For SaleMLS ID #R1718855, Rita Lujan Pettinaro, Listing by: Keller Williams Realty Greater Rochester. NYSAMLSs
