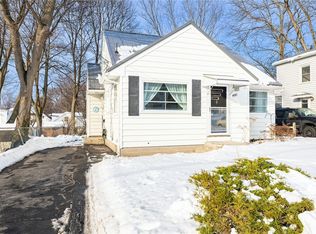
Move-in ready and ideally located in the desirable Sea Breeze area! This charming home offers a versatile floor plan, thoughtful updates, and plenty of space to live, work, relax, and entertain.
Step inside to a welcoming foyer that opens to a bright living room and formal dining room. The updated eat-in kitchen features solid oak cabinetry and appliances, while the adjoining bonus room offers endless possibilities as a family room, den, playroom, or home office. Just outside, a newer Trex deck overlooks the rear yard and creates the perfect setting for morning coffee, summer gatherings, or relaxing at the end of the day.
Upstairs, you'll find three bedrooms, a beautifully remodeled full bath, and an additional bonus room off the primary bedroom. Use this flexible space as a private sitting or reading room, office, dressing area, or a fourth bedroom.
The full basement provides valuable additional space and includes a washer, dryer, and toilet. Numerous updates add peace of mind and modern appeal, including a newer furnace and A/C, updated exterior doors, refinished hardwood floors throughout, modern lighting, newer roof and gutters, updated kitchen w/new flooring.
And the location is hard to beat! Enjoy being just minutes from Durand Eastman Park and its mile-long beach, Irondequoit Bay and boat launch, great restaurants and bars, miniature golf, and Sea Breeze Amusement Park. Whether you're looking for outdoor recreation, waterfront activities, dining, or entertainment, it's all right outside your door.
Great home. Great location. Great lifestyle. Don't miss the opportunity to make this Sea Breeze gem your own—schedule your showing today! THERE IS NO DELAYED NEGOTIATIONS.
Active
$269,900
292 Filon Ave, Rochester, NY 14622
4beds
1,486sqft
Single Family Residence
Built in 1951
5,227 Square Feet Lot
$220,700 Zestimate®
$182/sqft
$-- HOA
What's special
Modern lightingNewer trex deckAdjoining bonus roomVersatile floor planWelcoming foyerFormal dining roomRefinished hardwood floors throughout
- 1 day
- 183
- 13
Zillow last checked:
Listing updated:
Listed by:
Howard Hanna 585-671-5180,
David C. Malta 585-347-1820
Source: NYSAMLSs,MLS#: R1719440 Originating MLS: Rochester
Originating MLS: RochesterFacts & features
Interior
Bedrooms & bathrooms
- Bedrooms: 4
- Bathrooms: 1
- Full bathrooms: 1
Heating
- Gas, Forced Air
Cooling
- Central Air
Appliances
- Included: Dryer, Dishwasher, Free-Standing Range, Gas Water Heater, Oven, Refrigerator, Washer
- Laundry: In Basement
Features
- Separate/Formal Dining Room, Entrance Foyer, Eat-in Kitchen, Separate/Formal Living Room, Home Office
- Flooring: Hardwood, Laminate, Varies
- Windows: Thermal Windows
- Basement: Full
- Has fireplace: No
Interior area
- Total structure area: 1,486
- Total interior livable area: 1,486 sqft
Video & virtual tour
Property
Parking
- Total spaces: 1
- Parking features: Detached, Garage
- Garage spaces: 1
Features
- Levels: Two
- Stories: 2
- Patio & porch: Deck, Open, Porch
- Exterior features: Blacktop Driveway, Deck
Lot
- Size: 5,227 Square Feet
- Dimensions: 45 x 112
- Features: Rectangular, Rectangular Lot, Residential Lot
Details
- Parcel number: 2634000772700001065000
- Special conditions: Standard
Construction
Type & style
- Home type: SingleFamily
- Architectural style: Colonial,Two Story
- Property subtype: Single Family Residence
Materials
- Vinyl Siding, Copper Plumbing
- Foundation: Block
- Roof: Asphalt
Condition
- Resale
- Year built: 1951
Utilities & green energy
- Electric: Circuit Breakers
- Sewer: Connected
- Water: Connected, Public
- Utilities for property: Cable Available, Sewer Connected, Water Connected
Community & HOA
Community
- Subdivision: Filon Heights
Location
- Region: Rochester
Financial & listing details
- Price per square foot: $182/sqft
- Tax assessed value: $165,000
- Annual tax amount: $6,457
- Date on market: 10/8/2026
- Listing terms: Cash,Conventional,FHA,VA Loan
Estimated market value
$220,700
$192,000 - $247,000
$2,194/mo
Price history
| Date | Event | Price |
|---|---|---|
| 10/8/2026 | Listed for sale | $269,900+346.1%$182/sqft |
Source:  NYSAMLSs #R1719440 Report a problem NYSAMLSs #R1719440 Report a problem | ||
| 7/9/2019 | Sold | $60,500$41/sqft |
Source: Public Record Report a problem | ||
Public tax history
| Year | Property taxes | Tax assessment |
|---|---|---|
| 2025 | -- | $165,000 |
| 2024 | -- | $165,000 |
| 2023 | -- | $165,000 +42.7% |
| 2022 | -- | $115,600 |
| 2021 | -- | $115,600 |
| 2020 | -- | $115,600 |
| 2018 | -- | $115,600 +10.1% |
| 2017 | $1,422 | $105,000 |
| 2016 | -- | $105,000 |
| 2015 | -- | $105,000 |
| 2014 | -- | $105,000 |
| 2013 | -- | $105,000 |
| 2012 | -- | $105,000 |
| 2011 | -- | $105,000 |
| 2010 | -- | $105,000 |
| 2009 | -- | $105,000 +18.6% |
| 2007 | -- | $88,500 |
| 2006 | -- | $88,500 |
| 2005 | -- | $88,500 |
| 2004 | -- | $88,500 +20.9% |
| 2003 | -- | $73,200 |
| 2002 | -- | $73,200 |
| 2001 | -- | $73,200 |
| 2000 | -- | $73,200 |
Find assessor info on the county website
Monthly payment
Climate risks
Neighborhood: 14622
Nearby schools
Schools provided by the listing agent
- District: East Irondequoit
Source: NYSAMLSs. This data may not be complete. We recommend contacting the local school district to confirm school assignments for this home.
Similar homes
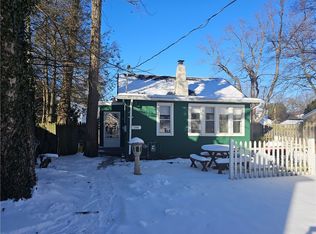
- $299,9003 bd2 ba1.2k sqft8 Hillview Dr, Rochester, NY 14622For Sale
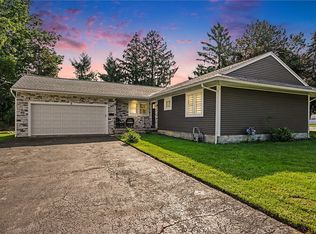
 MLS ID #R1720311, G. Harlan Furbush, Listing by: Keller Williams Realty Greater Rochester. NYSAMLSs

 - $199,9003 bd1 ba1.5k sqft92 Filon Ave, Rochester, NY 14622For Sale
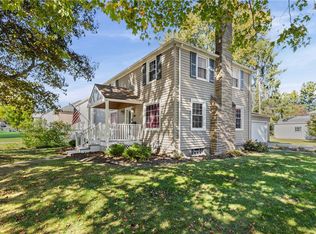 MLS ID #R1720629, James Archetko, Listing by: Hallmark Realty Partners. NYSAMLSs
 - $199,9003 bd2 ba1.5k sqft325 Brandon Rd, Rochester, NY 14622For Sale
 MLS ID #R1720590, Julie Ohmann, Listing by: RE/MAX Plus. NYSAMLSs
 - $219,9003 bd2 ba1.2k sqft50 Birch Hills Dr, Rochester, NY 14622For Sale
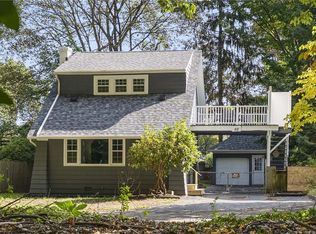 MLS ID #R1720271, Ignazio Vaccaro, Listing by: Keller Williams Realty Greater Rochester. NYSAMLSs
 - $229,9004 bd2 ba1.5k sqft247 Point Pleasant Rd, Rochester, NY 14622For SaleMLS ID #R1715284, Michael J. Bovay, Listing by: Berkshire Hathaway HomeServices Discover Real Estate. NYSAMLSs
- $307,9994 bd2 ba1.7k sqft1439 Creek St, Rochester, NY 14625For SaleMLS ID #R1720566, Jasmine Disch Watson, Listing by: Tru Agent Real Estate. NYSAMLSs
- $259,9003 bd3 ba1.8k sqft4486 Saint Paul Blvd, Rochester, NY 14617For SaleMLS ID #R1720828, Elaine E. Pelissier, Listing by: Keller Williams Realty Greater Rochester. NYSAMLSs
- $235,0004 bd2 ba1.6k sqft6 Forest Ave, Rochester, NY 14622For SaleMLS ID #R1697424, Mirna Monnat, Listing by: Hunt Real Estate ERA/Columbus. NYSAMLSs
- $180,0003 bd2 ba1.5k sqft148 Tamarack Dr, Rochester, NY 14622For SaleMLS ID #R1719228, Joanne M. Bocach, Listing by: Howard Hanna. NYSAMLSs
- $224,9004 bd1 ba1.3k sqft57 Sandymount Dr, Irondequoit, NY 14617For SaleMLS ID #R1720042, Lindsay O'Brien-Couchman, Listing by: Howard Hanna. NYSAMLSs
- $244,9003 bd2 ba1.7k sqft285 Thomas Ave, Rochester, NY 14617For SaleMLS ID #R1720701, Bridgette Cudzilo, Listing by: Keller Williams Realty Greater Rochester. NYSAMLSs
- $274,9003 bd2 ba1.4k sqft41 Rock Beach Rd, Rochester, NY 14617For SaleMLS ID #R1718912, Susan E. Glenz, Listing by: Keller Williams Realty Greater Rochester. NYSAMLSs
- $229,9003 bd1 ba1.4k sqft97 Vinton Rd, Rochester, NY 14622For SaleMLS ID #R1717870, Richard J. Testa, Listing by: Howard Hanna. NYSAMLSs
- $239,9003 bd2 ba1.8k sqft129 Frankland Rd, Rochester, NY 14617For SaleMLS ID #R1719801, Maggie Coleman, Listing by: RE/MAX Plus. NYSAMLSs
- $274,9004 bd2 ba1.8k sqft831 Bay Rd, Webster, NY 14580For SaleMLS ID #R1707112, Lynnette Malone, Listing by: Revere Realty. NYSAMLSs
- $220,0003 bd2 ba1.4k sqft177 Green Meadow Dr, Rochester, NY 14617For SaleMLS ID #R1720515, Kim L. Romeo, Listing by: Romeo Realty Group Inc.. NYSAMLSs
- $199,9003 bd2 ba1.2k sqft304 Wellington Rd, Webster, NY 14580For SaleMLS ID #R1720802, Maria DiMarco, Listing by: Core Agency RE INC. NYSAMLSs
- $278,9003 bd2 ba1.3k sqft539 Washington Ave, Rochester, NY 14617For SaleMLS ID #R1718635, James Robert Blaine, Listing by: Howard Hanna. NYSAMLSs
- $325,0003 bd2 ba1.7k sqft71 San Marie Dr, Rochester, NY 14622For SaleMLS ID #R1712123, Lindsay O'Brien-Couchman, Listing by: Howard Hanna. NYSAMLSs
