Welcome to 106 Walnut Hill Road—a rare opportunity to bring your vision to life in one of Newton Highlands' most coveted and timeless neighborhoods! Classic elegance meets boundless potential in this traditional center entrance Colonial style home. Set on a sunny lot framed by mature plantings and lush greenery, this home provides the ideal canvas for contractors, end-users, or savvy investors looking to craft a custom dream home in a prime Newton location. From the moment you arrive, the charming curb appeal and classic architectural lines set the stage. Step inside through the focal center entrance into a traditional layout with good flow, rich character, and the "good bones" every renovator seeks. The main level features a formal living room anchored by classic proportions, a dining room ideal for hosting, and a kitchen ready to be transformed into a modern culinary centerpiece. Upstairs, generous light-filled bedrooms offer ample space and adaptable configurations to suit modern living. Outside, the serene backyard serves as a private sanctuary—perfect for outdoor entertaining, gardening, or expansion potential. Enjoy the quiet retreat of a tree-lined residential street while remaining just moments from the vibrancy of Newton Highlands village, the MBTA Green Line T station, local parks, shops, and Newton public schools. Commuting is a breeze with easy access to Route 9, I-95, the Mass. Pike and downtown Boston. Properties with this level of promise, character, and location rarely come to market. Bring your architect, designer, and imagination to unlock the full beauty and value of this incredible property. Whether you choose to execute a thoughtful restoration or undertake a complete modern transformation, 106 Walnut Hill Road is ready for its next remarkable chapter!
Under contract
$999,900
106 Walnut Hill Rd, Newton, MA 02461
3beds
1,440sqft
Single Family Residence
Built in 1936
7,335 Square Feet Lot
$1,097,300 Zestimate®
$694/sqft
$-- HOA
What's special
Rich characterClassic architectural linesFocal center entranceCharming curb appealGenerous light-filled bedrooms
- 9 days
- 755
- 43
Zillow last checked:
Listing updated:
Listed by:
Donahue Maley and Burns Team,
Compass 781-365-9954,
Amy Weed 617-290-2996
Source: MLS PIN,MLS#: 73587420
Facts & features
Interior
Bedrooms & bathrooms
- Bedrooms: 3
- Bathrooms: 2
- Full bathrooms: 1
- 1/2 bathrooms: 1
Primary bedroom
- Level: Second
Bedroom 2
- Level: Second
Bedroom 3
- Level: Second
Primary bathroom
- Features: No
Bathroom 1
- Features: Bathroom - Half
- Level: First
Bathroom 2
- Features: Bathroom - Full
- Level: Second
Dining room
- Level: First
Kitchen
- Level: First
Living room
- Level: First
Heating
- Steam, Natural Gas
Cooling
- None
Appliances
- Laundry: In Basement
Features
- Basement: Full,Unfinished
- Number of fireplaces: 2
Interior area
- Total structure area: 1,440
- Total interior livable area: 1,440 sqft
- Finished area above ground: 1,440
Property
Parking
- Total spaces: 2
- Parking features: Under, Paved Drive, Off Street
- Attached garage spaces: 1
- Uncovered spaces: 1
Features
- Patio & porch: Porch
- Exterior features: Porch
Lot
- Size: 7,335 Square Feet
- Features: Gentle Sloping
Details
- Parcel number: M:0081 B:0027 L:0019,704460
- Zoning: SR3
Construction
Type & style
- Home type: SingleFamily
- Architectural style: Colonial
- Property subtype: Single Family Residence
Materials
- Foundation: Concrete Perimeter
- Roof: Shingle
Condition
- Year built: 1936
Utilities & green energy
- Sewer: Public Sewer
- Water: Public
Community & HOA
Community
- Features: Public Transportation, Shopping, Park, Medical Facility, Bike Path, Conservation Area, Highway Access, Public School, T-Station
HOA
- Has HOA: No
Location
- Region: Newton
Financial & listing details
- Price per square foot: $694/sqft
- Tax assessed value: $924,400
- Annual tax amount: $8,957
- Date on market: 10/6/2026
Estimated market value
$1,097,300
$966,000 - $1.24M
$4,481/mo
Price history
| Date | Event | Price |
|---|---|---|
| 10/10/2026 | Contingent | $999,900$694/sqft |
Source: MLS PIN #73587420 Report a problem | ||
| 10/7/2026 | Listed for sale | $999,900+545.1%$694/sqft |
Source: MLS PIN #73587420 Report a problem | ||
| 8/1/1984 | Sold | $155,000$108/sqft |
Source: Agent Provided Report a problem | ||
Public tax history
| Year | Property taxes | Tax assessment |
|---|---|---|
| 2025 | $8,628 +3.4% | $880,400 +3% |
| 2024 | $8,343 +5.5% | $854,800 +10.1% |
| 2023 | $7,907 +4.5% | $776,700 +8% |
| 2022 | $7,566 +3.6% | $719,200 +6% |
| 2021 | $7,301 +3.1% | $678,500 |
| 2020 | $7,084 +2.9% | $678,500 +3% |
| 2019 | $6,883 +5.4% | $658,700 +9.1% |
| 2018 | $6,530 +3.1% | $603,500 +6% |
| 2017 | $6,331 +4.6% | $569,300 +7% |
| 2016 | $6,055 +4.9% | $532,100 +7% |
| 2015 | $5,774 +0.6% | $497,300 +5% |
| 2014 | $5,738 +5.5% | $473,400 |
| 2013 | $5,439 +2.9% | $473,400 |
| 2012 | $5,288 +3.5% | $473,400 +1% |
| 2011 | $5,110 +2.6% | $468,800 -2% |
| 2010 | $4,980 +2.4% | $478,400 -2% |
| 2009 | $4,862 +2.7% | $488,200 |
| 2008 | $4,736 +0.5% | $488,200 -3.3% |
| 2007 | $4,711 | $504,900 |
Find assessor info on the county website
Monthly payment
Est. payment
Payment breakdown
Explore the cost of this home by adjusting the details. Changes won't be saved.Climate risks
Neighborhood: Newton Upper Falls
Nearby schools
Schools provided by the listing agent
- Elementary: Countryside
- Middle: Brown
- High: Newton South
Source: MLS PIN. This data may not be complete. We recommend contacting the local school district to confirm school assignments for this home.
Similar homes
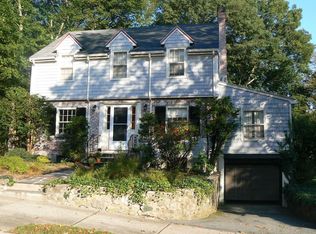
- $999,0003 bd2 ba1.5k sqft15 Woodbine Ter, Newton, MA 02466For Sale
 MLS ID #73577997, Sino-US Realty Team, Keller Williams Realty. MLS PIN
 - $1,250,0003 bd2 ba1.9k sqft142 Jackson St, Newton, MA 02459For Sale
 MLS ID #73586384, Paul Shao, REMAX Executive Realty. MLS PIN
 - $999,0003 bd3 ba1.9k sqft1646 Centre St, West Roxbury, MA 02132For Sale
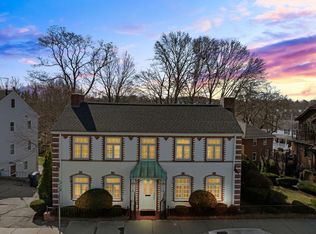 MLS ID #73579444, Condon-Droney Team, Gilmore Murphy Realty LLC. MLS PIN
 - $998,0003 bd2 ba2k sqft12 Watertown St, Lexington, MA 02421For Sale
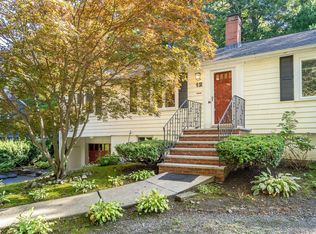 MLS ID #73578315, Alina Wang Team, Coldwell Banker Realty - Lexington. MLS PIN
