Fantastic opportunity to purchase a spacious Ranch in the highly desired Glenmeadow East neighborhood on the Belmont line. This delightful single-level Three-bedroom home combines comfort, charm and convenience. Situated on a large 12,110 sq.ft. lot boosting a very nice fenced in backyard. The inviting living room with fireplace, oversize picture windows and hardwood floors creating a wonderful open concept and dining space. Enjoy the family room off the dining area or use as a home office or potential 4th bedroom. Other features include full basement with cedar closet and direct access to garage, back up whole house automatic Generac generator. Well maintained with updates of roof,windows,heating and electrical. Easy access to Boston, Bentley University and Northeast Elementary, all major routes, shopping, parks and restaurants. Vacant and ready for quick closing.
For sale
$848,800
195 Temple Rd, Waltham, MA 02452
3beds
1,360sqft
Single Family Residence
Built in 1950
0.28 Acres Lot
$832,200 Zestimate®
$624/sqft
$-- HOA
What's special
Hardwood floorsDirect access to garageOversize picture windows
- 13 days
- 572
- 20
Zillow last checked:
Listing updated:
Listed by:
Bruce Kirkcaldy 617-293-8499,
Coldwell Banker Realty - Newton 617-969-2447
Source: MLS PIN,MLS#: 73582205
Facts & features
Interior
Bedrooms & bathrooms
- Bedrooms: 3
- Bathrooms: 1
- Full bathrooms: 1
Primary bedroom
- Features: Ceiling Fan(s), Closet, Flooring - Hardwood
- Level: First
- Area: 143
- Dimensions: 13 x 11
Bedroom 2
- Features: Closet, Flooring - Hardwood
- Level: First
- Area: 132
- Dimensions: 12 x 11
Bedroom 3
- Features: Closet, Flooring - Hardwood
- Level: First
- Area: 110
- Dimensions: 11 x 10
Primary bathroom
- Features: No
Bathroom 1
- Features: Bathroom - With Shower Stall
- Level: First
Dining room
- Features: Flooring - Hardwood, Window(s) - Picture
- Level: First
- Area: 121
- Dimensions: 11 x 11
Family room
- Features: Ceiling Fan(s), Closet, Flooring - Wall to Wall Carpet
- Level: First
- Area: 216
- Dimensions: 18 x 12
Kitchen
- Features: Flooring - Vinyl, Gas Stove
- Level: First
- Area: 108
- Dimensions: 12 x 9
Living room
- Features: Flooring - Hardwood, Window(s) - Picture
- Level: First
- Area: 182
- Dimensions: 14 x 13
Heating
- Baseboard, Natural Gas
Cooling
- None
Appliances
- Included: Gas Water Heater, Range, Dishwasher, Disposal, Refrigerator, Washer, Dryer
- Laundry: Gas Dryer Hookup
Features
- Flooring: Carpet, Hardwood
- Doors: Insulated Doors
- Windows: Insulated Windows
- Basement: Full,Garage Access
- Number of fireplaces: 1
Interior area
- Total structure area: 1,360
- Total interior livable area: 1,360 sqft
- Finished area above ground: 1,360
- Finished area below ground: 1,014
Video & virtual tour
Property
Parking
- Total spaces: 3
- Parking features: Under, Garage Door Opener, Paved Drive, Off Street
- Attached garage spaces: 1
- Uncovered spaces: 2
Accessibility
- Accessibility features: Accessible Entrance
Features
- Patio & porch: Patio
- Exterior features: Patio
- Fencing: Fenced/Enclosed
Lot
- Size: 0.28 Acres
Details
- Parcel number: 830614
- Zoning: Res A3
Construction
Type & style
- Home type: SingleFamily
- Architectural style: Ranch
- Property subtype: Single Family Residence
Materials
- Frame
- Foundation: Concrete Perimeter
- Roof: Shingle
Condition
- Year built: 1950
Utilities & green energy
- Electric: Generator, Circuit Breakers
- Sewer: Public Sewer
- Water: Public
- Utilities for property: for Gas Range, for Gas Dryer
Community & HOA
Community
- Features: Public Transportation, Park, Highway Access, Public School
HOA
- Has HOA: No
Location
- Region: Waltham
Financial & listing details
- Price per square foot: $624/sqft
- Tax assessed value: $730,600
- Annual tax amount: $7,540
- Date on market: 9/24/2026
Estimated market value
$832,200
$791,000 - $874,000
$3,369/mo
Price history
| Date | Event | Price |
|---|---|---|
| 9/24/2026 | Listed for sale | $848,800+2931.4%$624/sqft |
Source: MLS PIN #73582205 Report a problem | ||
| 7/30/1969 | Sold | $28,000$21/sqft |
Source: Agent Provided Report a problem | ||
Public tax history
| Year | Property taxes | Tax assessment |
|---|---|---|
| 2025 | $6,757 +5.4% | $688,100 +3.5% |
| 2024 | $6,411 +1.3% | $665,000 +8.4% |
| 2023 | $6,330 +0.9% | $613,400 +8.9% |
| 2022 | $6,276 +0.3% | $563,400 +1.9% |
| 2021 | $6,260 +2.2% | $553,000 +7.9% |
| 2020 | $6,127 -0.4% | $512,700 +5.6% |
| 2019 | $6,149 +10% | $485,700 +9.5% |
| 2018 | $5,591 +7.5% | $443,400 +7.1% |
| 2017 | $5,199 +7% | $413,900 +4.2% |
| 2016 | $4,861 +4.5% | $397,100 +12.1% |
| 2015 | $4,651 +0.2% | $354,200 +2.4% |
| 2014 | $4,644 +3.5% | $345,800 +3.9% |
| 2013 | $4,488 +1% | $332,700 |
| 2012 | $4,442 +2% | $332,700 |
| 2011 | $4,355 +3.1% | $332,700 -1.3% |
| 2010 | $4,226 -3.9% | $337,000 -13.4% |
| 2009 | $4,398 +5.4% | $389,200 -1.6% |
| 2008 | $4,174 +2.2% | $395,600 -3.5% |
| 2007 | $4,086 +2.7% | $409,800 +6.4% |
| 2006 | $3,980 +6.9% | $385,300 +2.3% |
| 2005 | $3,724 +7.4% | $376,500 |
| 2004 | $3,468 +5.8% | $376,500 +11.1% |
| 2003 | $3,277 +5.8% | $338,900 +14.5% |
| 2002 | $3,098 +23.8% | $295,900 +38.5% |
| 2000 | $2,502 +1.5% | $213,700 +10.4% |
| 1999 | $2,465 | $193,500 |
Find assessor info on the county website
Monthly payment
Est. payment
Payment breakdown
Explore the cost of this home by adjusting the details. Changes won't be saved.Climate risks
Neighborhood: 02452
Nearby schools
Schools provided by the listing agent
- Elementary: Northeast
- Middle: Kennedy
- High: Waltham High
Source: MLS PIN. This data may not be complete. We recommend contacting the local school district to confirm school assignments for this home.
Similar homes

- $849,9003 bd2 ba1.6k sqft248 Warren St, Waltham, MA 02453For Sale
 MLS ID #73586874, Robert Cohen, Coldwell Banker Realty - Lexington. MLS PIN
 - $835,0004 bd2 ba1.8k sqft820 Beaver St, Waltham, MA 02452For Sale
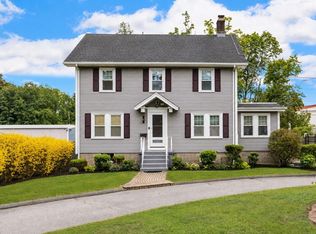 MLS ID #73568899, Maura Rodino, Berkshire Hathaway HomeServices Commonwealth Real Estate. MLS PIN
 - $725,0003 bd3 ba1.5k sqft27 Copley Ave, Waltham, MA 02452For Sale
 MLS ID #73577526, Christopher Howard, Fathom Realty Group LLC. MLS PIN
 - $799,0003 bd2 ba1.7k sqft30 Manor Rd, Waltham, MA 02453For Sale
 MLS ID #73566184, Bob Bittelari, Berkshire Hathaway HomeServices Commonwealth Real Estate. MLS PIN
