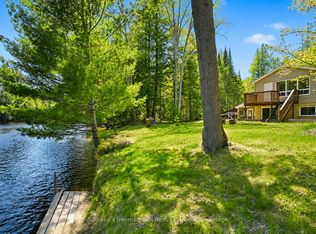
Nature lovers, weekend warriors, and outdoor adventurers this one's for you! Tucked away on a tranquil, municipally maintained seasonal road just off Hwy 117, this 98-acre recreational property is a rare slice of Muskoka paradise. Whether you're looking for a quiet hunting camp, an off-grid escape, or your own private wilderness playground, this property checks all the boxes. Just a short 12-minute drive to downtown Bracebridge, you'll enjoy ultimate seclusion without sacrificing access to amenities. Explore a sprawling mixed forest filled with winding trails for hiking, snowshoeing, or cross-country skiing. Wildlife is abundant - moose, deer, and bear call this area home, making it ideal for hunting, birdwatching, or simply reconnecting with nature. At the heart of the property sits a charming off-grid cabin, complete with solar power and propane for self-sufficient living. Built in classic Muskoka style with board and batten siding and a durable metal roof, the cabin is perched on piers for stability. Inside, you'll find an open kitchen with a propane cookstove and breakfast bar, a cozy dining space, and a warm, inviting living area with a WETT-certified wood stove for those crisp evenings. The bedroom, bathroom with composting toilet, dry sink, and shower area, plus a bonus loft space for storage, offer all the essentials for a rustic yet comfortable retreat. The property also includes a maple sugar shack, storage shed, and woodshed, ready for hobbyists and homesteaders alike. This is your opportunity to own an expansive, off-grid property where privacy, adventure, and natural beauty come together. Do not enter the property without a scheduled showing with an agent.
For sale
C$579,900
1060 Baker Side Rd, Bracebridge, ON P1L 1W9
1beds
1baths
Single Family Residence
Built in ----
98 Square Feet Lot
$-- Zestimate®
C$--/sqft
C$-- HOA
What's special
Sprawling mixed forestCharming off-grid cabinDurable metal roofCozy dining space
- 158 days
- 10
- 0
Zillow last checked:
Listing updated:
Listed by:
Chestnut Park Real Estate
Source: TRREB,MLS®#: X13144338 Originating MLS®#: One Point Association of REALTORS
Originating MLS®#: One Point Association of REALTORSFacts & features
Interior
Bedrooms & bathrooms
- Bedrooms: 1
- Bathrooms: 1
Primary bedroom
- Level: Main
- Dimensions: 3.05 x 3.05
Bathroom
- Level: Main
- Dimensions: 1 x 1
Dining room
- Level: Main
- Dimensions: 4 x 6.1
Kitchen
- Level: Main
- Dimensions: 3.05 x 3.05
Living room
- Level: Main
- Dimensions: 3.66 x 6.1
Other
- Level: Second
- Dimensions: 4.88 x 6.1
Heating
- Other, Wood
Cooling
- None
Features
- None, Primary Bedroom - Main Floor
- Basement: None
- Has fireplace: Yes
- Fireplace features: Wood Burning Stove
Interior area
- Living area range: 700-1100 null
Property
Parking
- Total spaces: 2
- Parking features: Private
Features
- Exterior features: Privacy, Seasonal Living
- Pool features: None
- Has view: Yes
- View description: Meadow, Hills, Forest, Trees/Woods
Lot
- Size: 98 Square Feet
- Features: Irregular Lot, Golf, Library, Marina, Place Of Worship, Rec./Commun.Centre, Wooded/Treed
- Topography: Flat,Hilly,Open Space,Wooded/Treed,Rolling,Sloping
Details
- Additional structures: Shed, Storage
- Parcel number: 481181037
Construction
Type & style
- Home type: SingleFamily
- Architectural style: Other
- Property subtype: Single Family Residence
- Attached to another structure: Yes
Materials
- Board & Batten
- Foundation: Piers
- Roof: Metal
Utilities & green energy
- Sewer: None
- Water: None
- Utilities for property: Cell Services, Off Grid
Community & HOA
Location
- Region: Bracebridge
Financial & listing details
- Annual tax amount: C$1,027
- Date on market: 5/19/2026
Price history
Price history is unavailable.
Public tax history
Tax history is unavailable.
Climate risks
Neighborhood: P1L
Nearby schools
GreatSchools rating
No schools nearby
We couldn't find any schools near this home.
- C$899,0005 bd3 ba-- sqft1166 Bonnie Lake Rd, Bracebridge, ON P1L1W9For Sale

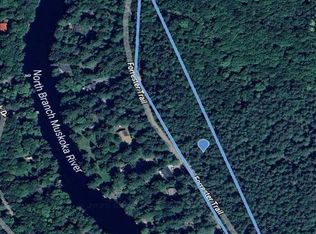
- C$199,0004 sqft1019 Forrester Trl, Bracebridge, ON P1L1W9Lot/Land
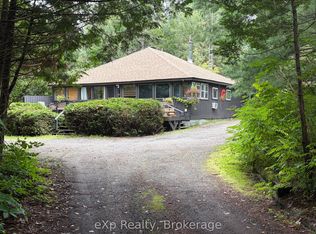
- C$449,8003 bd2 ba-- sqft1116 Springdale Park Rd, Bracebridge, ON P1L1W9For Sale
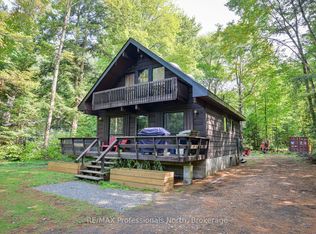
- C$549,0003 bd2 ba-- sqft1019 Springdale Shrs #PVT, Town Of Bracebridge, ON P1L1W9For Sale
Similar homes
- C$549,0003 bd2 ba-- sqft1019 Springdale Shrs #Pvt, Town Of Bracebridge, ON P1L 1W9For SaleMLS ID #X13482856, RE/MAX Professionals North. TRREB
- C$649,0003 bd2 ba-- sqft1074 Holiday Park Dr, Bracebridge, ON P1L 1W9For Sale
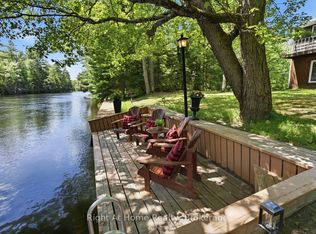 MLS ID #X13461454, RIGHT AT HOME REALTY INC.. TRREB
 - C$399,0003 bd1 ba-- sqft1041 Holiday Park Dr, Bracebridge, ON P1L 1W9For Sale
 MLS ID #X14085044, Chestnut Park Real Estate. TRREB
 - C$449,0003 bd2 ba-- sqft1072 Holiday Park Dr, Bracebridge, ON P1L 1W9For Sale
 MLS ID #X13414046, Sotheby's International Realty Canada. TRREB
