Welcome to this charming year-round waterfront bungalow offering 105 feet of frontage on the beautiful Muskoka River in the sought-after Muskoka Canyon area. Nestled between High Falls andWilson's Falls, this peaceful property offers exceptional privacy, picturesque river views, and calm waters perfect for kayaking, paddle boarding, swimming, fishing, and leisurely boating.This well-maintained 3-bedroom bungalow features a bright living room with a large picture window and walk-out to the deck, a spacious eat-in kitchen, an updated propane furnace (2023),metal roof with shingles over the living room and front bedroom (2015), river water with UV filtration, and year-round municipal road access. The detached insulated studio/workshop offers exceptional flexibility as a home office, artist's studio, fitness space, workshop, or hobby room. Beautiful perennial gardens, mature trees, and a newer dock (approximately four years old) enhance the property's natural beauty and create an inviting outdoor setting. Ideally located just minutes from downtown Bracebridge, the Bracebridge Sports-plex, Bracebridge and Muskoka Lakes Secondary School, golf courses, walking trails, Muskoka Lakes Cruises, andSanta's Village, this property offers the perfect balance of peaceful waterfront living and everyday convenience.
For sale
C$679,900
183 Bonnell Rd, Bracebridge, ON P1L 0M1
3beds
1baths
Single Family Residence
Built in ----
0.39 Acres Lot
$-- Zestimate®
C$--/sqft
C$-- HOA
What's special
- 94 days
- 28
- 0
Zillow last checked:
Listing updated:
Listed by:
FOREST HILL REAL ESTATE INC.
Source: TRREB,MLS®#: X13548070 Originating MLS®#: Toronto Regional Real Estate Board
Originating MLS®#: Toronto Regional Real Estate BoardFacts & features
Interior
Bedrooms & bathrooms
- Bedrooms: 3
- Bathrooms: 1
Primary bedroom
- Level: Main
- Dimensions: 4.27 x 2.44
Primary bedroom
- Level: Main
- Dimensions: 3.05 x 2.44
Bedroom
- Level: Main
- Dimensions: 3.05 x 2.44
Bathroom
- Level: Main
- Dimensions: 3.05 x 1.52
Kitchen
- Level: Main
- Dimensions: 5.36 x 3.05
Laundry
- Level: Main
- Dimensions: 3.05 x 2.44
Living room
- Level: Main
- Dimensions: 3.96 x 2.44
Heating
- Forced Air, Propane
Cooling
- None
Appliances
- Included: Water Heater, Water Treatment
Features
- Primary Bedroom - Main Floor, Workbench
- Basement: Crawl Space,Exposed Rock
- Has fireplace: No
Interior area
- Living area range: 700-1100 null
Video & virtual tour
Property
Parking
- Parking features: None
- Has garage: Yes
Accessibility
- Accessibility features: None
Features
- Patio & porch: Deck
- Exterior features: Fishing, Landscaped, Year Round Living, Private Dock
- Pool features: None
- Has view: Yes
- View description: River, Trees/Woods, Water
- Has water view: Yes
- Water view: River,Water,Unobstructive
- Waterfront features: Dock, River Front, Winterized, Direct, River
- Body of water: Muskoka River
Lot
- Size: 0.39 Acres
- Features: Golf, Rec./Commun.Centre, River/Stream, School, Waterfront, Wooded/Treed, Irregular Lot
- Topography: Hillside,Sloping,Wooded/Treed
Details
- Parcel number: 481180163
- Other equipment: Sump Pump
Construction
Type & style
- Home type: SingleFamily
- Architectural style: Bungalow
- Property subtype: Single Family Residence
Materials
- Board & Batten, Wood
- Foundation: Concrete Block
- Roof: Asphalt Shingle,Metal
Utilities & green energy
- Sewer: Septic
- Water: Lake/River
- Utilities for property: Cell Services, Electricity Connected, Garbage Pickup, Internet High Speed, Recycling Pickup, Phone Available
Community & HOA
Community
- Security: Carbon Monoxide Detector(s)
Location
- Region: Bracebridge
Financial & listing details
- Annual tax amount: C$2,536
- Date on market: 7/10/2026
Price history
Price history is unavailable.
Public tax history
Tax history is unavailable.
Climate risks
Neighborhood: P1L
Nearby schools
GreatSchools rating
No schools nearby
We couldn't find any schools near this home.


Similar homes
- C$649,0003 bd2 ba-- sqft1074 Holiday Park Dr, Bracebridge, ON P1L 1W9For Sale
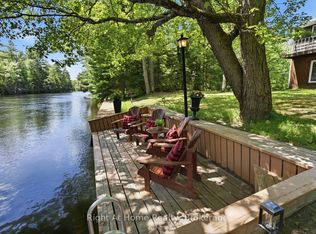 MLS ID #X13461454, RIGHT AT HOME REALTY INC.. TRREB
 - C$675,0003 bd1 ba-- sqft1053 Atkins Lake Rd, Bracebridge, ON P1L 1W9For Sale
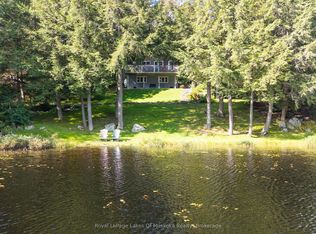 MLS ID #X13776234, Royal LePage Lakes Of Muskoka Realty. TRREB
 - C$995,0006 bd4 ba-- sqft55 Denniss Dr, Bracebridge, ON P1L 1W9For Sale
 MLS ID #X13744992, Sotheby's International Realty Canada. TRREB
 - C$739,9003 bd3 ba-- sqft1073 Cedar Beach Rd, Bracebridge, ON P1L 1W8For Sale
 MLS ID #X13774500, RE/MAX ESCARPMENT REALTY INC.. TRREB
