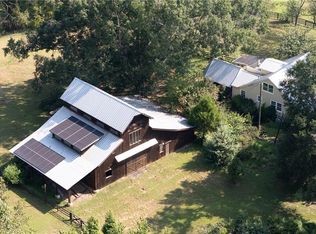
Welcome to Serenity in Milton! Set on approximately 7.3+/- acres in Milton, 1060 Birmingham Road offers an opportunity to create a custom estate amid open pasture, wooded areas and established gardens. The gently sloping property has direct frontage on Birmingham Road, a spring-fed pond stocked with bass and bream, and a separate koi pond. Mature trees, fruit trees and room to enjoy the outdoors give the land a character that is already well established. This location is ideally situated walkability via a paved path to the quaint Birmingham Crossroads mixed-use village area – complete with fine dining, an outdoor music space and so much more for your everyday conveniences. A timber-frame barn measuring approximately 72 by 40 feet is a substantial part of the offering. Its wide drive-through aisle, stalls, tack and feed rooms, workshop space, covered equipment area and 600-square-foot sunlight loft provide flexibility for a range of uses. Just bring your imagination and vision! An existing three-bedroom farmhouse is offered as-is. Buyers can consider the home as part of their plans while exploring the possibility of a larger custom residence on the property. Private well and septic service are in place. Convenient to Birmingham Crossroads, this is a distinctive opportunity for buyers seeking acreage, a barn and a setting for their own vision in Milton.
Active
$1,350,000
1060 Birmingham Rd, Milton, GA 30004
3beds
2,500sqft
Single Family Residence, Residential
Built in 1965
7.3 Acres Lot
$1,287,700 Zestimate®
$540/sqft
$-- HOA
What's special
Open pastureFruit treesSeparate koi pondWooded areasEstablished gardensMature treesExisting three-bedroom farmhouse
- 22 days
- 1,354
- 152
Zillow last checked:
Listing updated:
Listed by:
Abbe Laboda,
Atlanta Fine Homes Sotheby's International 678-491-1015,
Kathryn L Blanks,
Atlanta Fine Homes Sotheby's International
Source: FMLS GA,MLS#: 7841322
Facts & features
Interior
Bedrooms & bathrooms
- Bedrooms: 3
- Bathrooms: 2
- Full bathrooms: 2
- Main level bathrooms: 1
- Main level bedrooms: 2
Rooms
- Room types: Sun Room, Workshop
Primary bedroom
- Features: Other
- Level: Other
Bedroom
- Features: Other
Primary bathroom
- Features: Double Vanity, Separate Tub/Shower, Soaking Tub
Dining room
- Features: Dining L, Separate Dining Room
Kitchen
- Features: Breakfast Bar, Breakfast Room, Cabinets White, Country Kitchen, Stone Counters, View to Family Room
Heating
- Central, Propane, Solar
Cooling
- Ceiling Fan(s), Central Air, Electric
Appliances
- Included: Dishwasher, Dryer, Electric Water Heater, Gas Cooktop, Gas Range, Range Hood, Refrigerator
- Laundry: Laundry Room, Main Level
Features
- Bookcases, Double Vanity, High Speed Internet, Walk-In Closet(s)
- Flooring: Hardwood, Wood
- Windows: Double Pane Windows
- Basement: Crawl Space
- Number of fireplaces: 1
- Fireplace features: Living Room
- Common walls with other units/homes: No Common Walls
Interior area
- Total structure area: 2,500
- Total interior livable area: 2,500 sqft
- Finished area above ground: 2,500
Video & virtual tour
Property
Parking
- Parking features: Kitchen Level
Accessibility
- Accessibility features: None
Features
- Levels: One and One Half
- Stories: 1
- Patio & porch: Covered, Deck, Front Porch, Rear Porch
- Exterior features: Garden, Private Yard
- Pool features: None
- Spa features: None
- Fencing: Fenced
- Has view: Yes
- View description: Rural, Trees/Woods, Water
- Has water view: Yes
- Water view: Water
- Waterfront features: Pond, Lake
- Body of water: None
Lot
- Size: 7.3 Acres
- Features: Back Yard, Farm, Front Yard, Pasture, Other
Details
- Additional structures: Barn(s), Guest House, RV/Boat Storage
- Parcel number: 22 422003810165
- Other equipment: None
- Horses can be raised: Yes
- Horse amenities: Barn, Corral(s), Hay Storage, Pasture, Stable(s)
Construction
Type & style
- Home type: SingleFamily
- Architectural style: Cottage,Country,Farmhouse
- Property subtype: Single Family Residence, Residential
Materials
- HardiPlank Type
- Foundation: Concrete Perimeter
- Roof: Metal
Condition
- Resale
- New construction: No
- Year built: 1965
Utilities & green energy
- Electric: Other
- Sewer: Septic Tank
- Water: Well
- Utilities for property: Cable Available, Electricity Available, Natural Gas Available, Phone Available, Other
Green energy
- Energy efficient items: Windows
- Energy generation: Solar
Community & HOA
Community
- Features: Dog Park, Fishing, Golf, Lake, Near Schools, Near Shopping, Near Trails/Greenway, Pool, Stable(s), Swim Team, Tennis Court(s)
- Security: None
- Subdivision: None
HOA
- Has HOA: No
Location
- Region: Milton
Financial & listing details
- Price per square foot: $540/sqft
- Tax assessed value: $1,215,800
- Annual tax amount: $4,768
- Date on market: 9/22/2026
- Cumulative days on market: 233 days
- Electric utility on property: Yes
- Road surface type: Other
Estimated market value
$1,287,700
$1.22M - $1.35M
$2,803/mo
Price history
| Date | Event | Price |
|---|---|---|
| 9/23/2026 | Listed for sale | $1,350,000-2.9%$540/sqft |
Source:  FMLS GA #7841322 Report a problem FMLS GA #7841322 Report a problem | ||
| 9/13/2026 | Listing removed | $1,390,000$556/sqft |
Source: FMLS GA #7649960 Report a problem | ||
| 6/23/2026 | Price change | $1,390,000-6.7%$556/sqft |
Source: FMLS GA #7721989 Report a problem | ||
| 4/24/2026 | Price change | $1,490,000-0.7%$596/sqft |
Source: FMLS GA #7721989 Report a problem | ||
| 2/13/2026 | Listed for sale | $1,500,000+256.3%$600/sqft |
Source: FMLS GA #7649960 Report a problem | ||
| 6/6/2014 | Sold | $421,000+8%$168/sqft |
Source: Public Record Report a problem | ||
| 6/18/2011 | Listing removed | $389,900+56%$156/sqft |
Source: Negrelli Realty of Georgia #4079543 Report a problem | ||
| 5/19/2011 | Sold | $250,000-35.9%$100/sqft |
Source: Public Record Report a problem | ||
| 11/13/2010 | Pending sale | $389,900$156/sqft |
Source: Negrelli Realty of Georgia #4079543 Report a problem | ||
| 10/2/2010 | Price change | $389,900-9.3%$156/sqft |
Source: Negrelli Realty of Georgia #4079543 Report a problem | ||
| 6/12/2010 | Listed for sale | $429,900-12.1%$172/sqft |
Source: Negrelli Realty of Georgia #4079543 Report a problem | ||
| 9/16/2009 | Listing removed | $489,000$196/sqft |
Source: Solid Source Realty #3896530 Report a problem | ||
| 5/2/2009 | Listed for sale | $489,000$196/sqft |
Source: Solid Source Realty #3896530 Report a problem | ||
Public tax history
| Year | Property taxes | Tax assessment |
|---|---|---|
| 2025 | $5,125 +7.5% | $486,320 +13.7% |
| 2024 | $4,768 +17.1% | $427,760 +14% |
| 2023 | $4,073 -9.2% | $375,200 |
| 2022 | $4,485 -8% | $375,200 +16.6% |
| 2021 | $4,875 -7.9% | $321,680 +71.5% |
| 2020 | $5,294 -17.9% | $187,560 -19.9% |
| 2019 | $6,451 | $234,040 +2.4% |
| 2018 | $6,451 | $228,600 +88.7% |
| 2017 | $6,451 +73.3% | $121,120 -1.9% |
| 2016 | $3,721 -1.6% | $123,520 |
| 2015 | $3,781 -0.1% | $123,520 |
| 2014 | $3,786 +30% | $123,520 +23.5% |
| 2013 | $2,913 -0.4% | $99,980 |
| 2012 | $2,925 | $99,980 -19.1% |
| 2011 | -- | $123,520 -2.3% |
| 2010 | $3,672 +3.6% | $126,480 |
| 2009 | $3,546 | $126,480 |
| 2008 | -- | $126,480 |
| 2007 | $3,620 | $126,480 |
Find assessor info on the county website
Monthly payment
Est. payment
Payment breakdown
Explore the cost of this home by adjusting the details. Changes won't be saved.Climate risks
Neighborhood: 30004
Nearby schools
Schools provided by the listing agent
- Elementary: Birmingham Falls
- Middle: Northwestern
- High: Cambridge
Source: FMLS GA. This data may not be complete. We recommend contacting the local school district to confirm school assignments for this home.
Similar homes
- $1,499,0004 bd3 ba3.1k sqft889 Freehome Rd, Canton, GA 30115For Sale

 MLS ID #7850767, Andrea Cueny, Armont Real Estate. FMLS GA
 - $1,490,0003 bd3 ba2.1k sqft4640 Spot Rd, Cumming, GA 30040For Sale
 MLS ID #7833149, Raghava Pullela, AllTrust Realty, Inc.. FMLS GA
 - $1,200,0006 bd5 ba3.5k sqft2324 E Cherokee Dr, Woodstock, GA 30188Active

 MLS ID #10800938, Heather D Taylor, HOME Luxury Real Estate. GAMLS
 - $1,495,0004 bd4 ba3.2k sqft150 Mayfield Rd, Alpharetta, GA 30009For Sale
 MLS ID #7831707, Wendy Mullins, Atlanta Fine Homes Sotheby's International. FMLS GA
 - $1,397,0006 bd5 ba3.7k sqft221 Brookhollow Rd, Ball Ground, GA 30107ActiveMLS ID #10825081, Lauren Sieber, Realty of America. GAMLS
- $1,264,9004 bd3 ba3.1k sqft735 Sardis Cir, Canton, GA 30114For SaleMLS ID #7804937, Ashley Callahan, RE/MAX Town and Country. FMLS GA
- $999,0004 bd2 ba2.2k sqft285 Air Acres Way, Woodstock, GA 30188For SaleMLS ID #7835529, Nick LaMonte, Ansley Real Estate | Christie's International Real Estate. FMLS GA
- $1,425,0004 bd3 ba3k sqft2841 Upper Sweetwater Trl SE, White, GA 30184ActiveMLS ID #10571758, Path & Post Team, Path & Post. GAMLS
- $675,0003 bd3 ba2.4k sqft363 Burns Ln, Canton, GA 30115Active Under ContractMLS ID #10784783, Dru Ferris, Keller Williams Realty PeachtreeRoad. GAMLS
- $1,590,0003 bd2 ba1.7k sqft1585 Jimmy Dodd Rd, Buford, GA 30518ActiveMLS ID #10798458, Amanda Cuccia-Ortiz, Keller Williams Realty Atl. Partners. GAMLS
- $760,0004 bd3 ba2.8k sqft104 Crabapple Springs Dr, Woodstock, GA 30188ActiveMLS ID #10729551, Todd Kroupa, BHHS Georgia Properties. GAMLS
- $700,0006 bd4 ba2.9k sqft8805 Saddle Trl, Ball Ground, GA 30107ActiveMLS ID #10869971, Summer Berg, Keller Williams Realty Atl. Partners. GAMLS
- $998,0004 bd4 ba3.2k sqft7430 Northampton Ct, Cumming, GA 30040For SaleMLS ID #7850114, Felicia Abad, Peachtree Town & Country. FMLS GA
- $749,0004 bd3 ba2.5k sqft1090 Applecross Dr, Roswell, GA 30075ActiveMLS ID #10839034, Maria Gogolin, Century 21 Results. GAMLS
- $1,300,0004 bd4 ba2.8k sqft8360 Lanier Dr, Cumming, GA 30041ActiveMLS ID #10730903, Angela Leberte, Compass. GAMLS
- $699,9994 bd3 ba3.6k sqft4770 Hamptons Dr, Alpharetta, GA 30004For SaleMLS ID #7832803, Teresa Gale, The Rezerve, LLC. FMLS GA
- $875,0003 bd2 ba1.8k sqft728 S McCollum Dr, Canton, GA 30114For SaleMLS ID #7824926, COLMAN BIASETTI, Drake Realty of GA, Inc.. FMLS GA
- $1,064,9004 bd3 ba3.1k sqft737 Sardis Cir, Canton, GA 30114For SaleMLS ID #7804938, Ashley Callahan, RE/MAX Town and Country. FMLS GA
- $675,0003 bd3 ba2.7k sqft2435 Southers Cir, Suwanee, GA 30024ActiveMLS ID #10854937, Ryan Assad, Keller Williams Realty Atl. Partners. GAMLS
- $675,0003 bd3 ba3.4k sqft1655 Fate Conn Rd, Canton, GA 30114ActiveMLS ID #10868819, Evan Stalcup, Atlanta Communities. GAMLS