PRICED BELOW APPRAISAL, BRING OFFERS! Welcome to your dream home! Perfectly positioned in one of Cherokee County’s most desirable locations and zoned for the award-winning Creekview High School, this 2017 custom-built farmhouse is a rare find. Just minutes to Milton, Alpharetta, and Ball Ground. Sitting on 5.48 acres of pristine, landscaped land, this 4-bedroom, 3-bathroom estate is a peaceful retreat with modern amenities, timeless charm, and flexible living space that fits your lifestyle today—and grows with you tomorrow. This home features a thoughtfully designed open-concept layout with expansive great room, sunroom, and bonus room, inviting spaces with vintage distressed hardwood floors throughout the main level. First-floor owner’s suite featuring a spa-like bath, walk-in shower, custom vanity, and spacious walk-in closet, Gourmet kitchen with stone countertops, high-end appliances, and ample cabinetry—perfect for the home chef! Seamless flow between the living, dining, and kitchen areas. Beautiful sunroom off the kitchen with a wood burning fireplace. This home is ideal for gatherings and entertaining! Upstairs Living & Flex Space. This unique home offers two separate upstairs entrances for maximum versatility: there is a Private suite above the garage—ideal for guests, a home office, or playroom and a Second staircase leads to two oversized bedrooms, a full bath, and a bonus room perfect for a game room or additional office space! Downstairs there is 2,000+ sq ft partially finished basement with endless possibilities: in-law suite, gym, theater, bar/kitchen—a blank canvas for your vision! Some additional features of the property include Control4 smart home system with integrated Sonos speakers throughout, Irrigation system in front and side yards for easy maintenance. This property is a true gem and has its own peace with this outdoor oasis, wrap-around porch for morning coffee, evening wine, and everyday relaxing. Additional Opportunity: A second brick farmhouse-style home with 3 bedrooms and 2 bath on the property is also available for purchase with the main home. Perfect for multi-generational living. This home features its own 2.2 acre lot with garden area and fenced back yard. Note: This second home will not be shown without proof of funds or pre-approval for both properties. Location Highlights: Minutes to top-rated schools, shopping, dining, and major highways Ideal for those seeking space, privacy, and convenience in one incredible package! Don’t Miss This Rare Opportunity! Whether you’re looking for your forever home, a multi-generational property, or a peaceful luxury escape close to it all, this stunning farmhouse offers more than just a home—it’s a lifestyle.
Active
Price cut: $123.9K (7/10)
$1,475,000
889 Freehome Rd, Canton, GA 30115
4beds
3,153sqft
:
Get pre-qualified$9,032/mo
Single Family Residence, Residential
Built in 2017
5.48 Acres Lot
$1,434,600 Zestimate®
$468/sqft
$-- HOA
What's special
Thoughtfully designed open-concept layoutCustom vanitySpacious walk-in closetHigh-end appliancesWalk-in showerAmple cabinetryOutdoor oasis
- 141 days |
- 954 |
- 52 |
Zillow last checked:
Listing updated:
Listed by:
Zack Bobo,
ERA Sunrise Realty 770-720-1515
Source: FMLS GA,MLS#: 7731486
Facts & features
Interior
Bedrooms & bathrooms
- Bedrooms: 4
- Bathrooms: 3
- Full bathrooms: 3
- Main level bathrooms: 2
- Main level bedrooms: 2
Rooms
- Room types: Bonus Room
Primary bedroom
- Features: Master on Main
- Level: Master on Main
Bedroom
- Features: Master on Main
Primary bathroom
- Features: Double Vanity, Separate Tub/Shower, Soaking Tub
Dining room
- Features: Open Concept, Separate Dining Room
Kitchen
- Features: Cabinets White, Kitchen Island, Pantry, Solid Surface Counters, View to Family Room
Heating
- Central, Propane
Cooling
- Ceiling Fan(s), Central Air
Appliances
- Included: Dishwasher, Gas Oven, Range Hood
- Laundry: Laundry Room, Main Level
Features
- Double Vanity, Entrance Foyer 2 Story, High Ceilings 9 ft Main, Walk-In Closet(s)
- Flooring: Carpet, Ceramic Tile, Hardwood
- Windows: None
- Basement: Bath/Stubbed,Daylight,Exterior Entry,Full,Interior Entry
- Attic: Permanent Stairs
- Number of fireplaces: 2
- Fireplace features: Family Room, Outside
- Common walls with other units/homes: No Common Walls
Interior area
- Total structure area: 3,153
- Total interior livable area: 3,153 sqft
Video & virtual tour
Property
Parking
- Total spaces: 2
- Parking features: Garage
- Garage spaces: 2
Accessibility
- Accessibility features: None
Features
- Levels: One and One Half
- Stories: 1
- Patio & porch: Deck, Front Porch, Patio, Screened, Side Porch
- Exterior features: Private Yard, Rain Gutters
- Pool features: None
- Spa features: None
- Fencing: Wood
- Has view: Yes
- View description: Rural
- Waterfront features: None
- Body of water: None
Lot
- Size: 5.48 Acres
- Features: Back Yard, Front Yard, Landscaped, Private
Details
- Additional structures: Barn(s), Outbuilding, Workshop
- Parcel number: 03N24 175 B
- Other equipment: Irrigation Equipment
- Horses can be raised: Yes
- Horse amenities: Barn
Construction
Type & style
- Home type: SingleFamily
- Architectural style: Farmhouse
- Property subtype: Single Family Residence, Residential
Materials
- Cement Siding, Concrete
- Foundation: Concrete Perimeter
- Roof: Metal,Shingle
Condition
- Resale
- New construction: No
- Year built: 2017
Utilities & green energy
- Electric: 110 Volts
- Sewer: Septic Tank
- Water: Public
- Utilities for property: Electricity Available, Water Available
Green energy
- Energy efficient items: None
- Energy generation: None
Community & HOA
Community
- Features: None
- Security: Smoke Detector(s)
HOA
- Has HOA: No
Location
- Region: Canton
Financial & listing details
- Price per square foot: $468/sqft
- Tax assessed value: $1,211,800
- Annual tax amount: $9,409
- Date on market: 3/9/2026
- Cumulative days on market: 297 days
- Electric utility on property: Yes
- Road surface type: Asphalt
Estimated market value
$1,434,600
$1.36M - $1.51M
$3,154/mo
Price history
| Date | Event | Price |
|---|---|---|
| 7/10/2026 | Price change | $1,475,000-7.7%$468/sqft |
Source:  GAMLS #10707952 Report a problem GAMLS #10707952 Report a problem | ||
| 4/30/2026 | Price change | $1,598,900-0.1%$507/sqft |
Source:  FMLS GA #7731486 Report a problem FMLS GA #7731486 Report a problem | ||
| 3/9/2026 | Listed for sale | $1,599,900-2.4%$507/sqft |
Source: FMLS GA #7731486 Report a problem | ||
| 2/23/2026 | Listing removed | $1,638,900$520/sqft |
Source: FMLS GA #7663829 Report a problem | ||
| 1/19/2026 | Price change | $1,638,900-0.1%$520/sqft |
Source: FMLS GA #7663829 Report a problem | ||
| 11/19/2025 | Price change | $1,639,900-3%$520/sqft |
Source: FMLS GA #7663829 Report a problem | ||
| 10/30/2025 | Price change | $1,689,900-0.6%$536/sqft |
Source: FMLS GA #7663829 Report a problem | ||
| 10/10/2025 | Listed for sale | $1,699,900$539/sqft |
Source: FMLS GA #7663829 Report a problem | ||
| 10/7/2025 | Listing removed | $1,699,900$539/sqft |
Source: FMLS GA #7629467 Report a problem | ||
| 9/6/2025 | Price change | $1,699,900-5.6%$539/sqft |
Source: GAMLS #10580902 Report a problem | ||
| 8/16/2025 | Listed for sale | $1,799,900+9.1%$571/sqft |
Source: GAMLS #10580902 Report a problem | ||
| 12/6/2022 | Listing removed | $1,650,000$523/sqft |
Source: FMLS GA #7114363 Report a problem | ||
| 10/11/2022 | Price change | $1,650,000-11.3%$523/sqft |
Source: GAMLS #10091935 Report a problem | ||
| 9/16/2022 | Listed for sale | $1,860,000$590/sqft |
Source: GAMLS #10091935 Report a problem | ||
Public tax history
| Year | Property taxes | Tax assessment |
|---|---|---|
| 2025 | $11,033 +17.3% | $484,720 +22.6% |
| 2024 | $9,409 +2.5% | $395,480 +3.3% |
| 2023 | $9,175 +34.1% | $382,760 +40.1% |
| 2022 | $6,843 +11.5% | $273,200 +25% |
| 2021 | $6,136 -0.7% | $218,600 -0.7% |
| 2020 | $6,179 -4.5% | $220,200 -5.4% |
| 2019 | $6,471 +3% | $232,800 -58.3% |
| 2018 | $6,283 | $557,900 |
Find assessor info on the county website
Monthly payment
Est. payment
Payment breakdown
Explore the cost of this home by adjusting the details. Changes won't be saved.Climate risks
Neighborhood: 30115
Nearby schools
GreatSchools rating
- 7/10Free Home Elementary SchoolGrades: PK-5Distance: 1.2 mi
- 7/10Creekland Middle SchoolGrades: 6-8Distance: 3.1 mi
- 9/10Creekview High SchoolGrades: 9-12Distance: 3.3 mi
Schools provided by the listing agent
- Elementary: Free Home
- Middle: Creekland - Cherokee
- High: Creekview
Source: FMLS GA. This data may not be complete. We recommend contacting the local school district to confirm school assignments for this home.
- $1,074,4005 bd5 ba4k sqft875 Freehome Rd, Canton, GA 30115Off Market
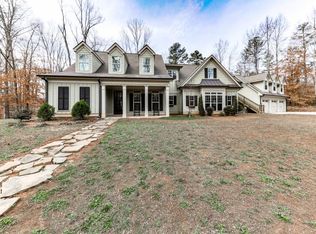
- $1,275,0005 bd5 ba5.6k sqft995 Freehome Rd, Canton, GA 30115For Sale
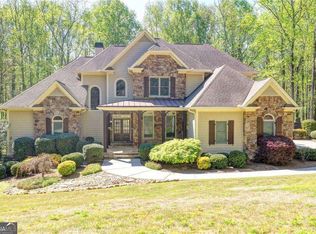
- $661,0002 bd2 ba1.7k sqft949 Freehome Rd, Canton, GA 30115Off Market
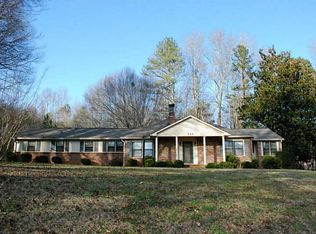
- $1,647,60026.24 Acres949 Free Home Rd, Alpharetta, GA 30115Off Market
- $849,0003 bd3 ba3k sqft955 Freehome Rd, Canton, GA 30115Sold
- $1,134,8004 bd6 ba4.6k sqft867 Freehome Rd, Canton, GA 30115Off Market
- $967,4005 bd5 ba3.2k sqft1005 Freehome Rd, Canton, GA 30115Off Market
- $133,8002.85 AcresFreehome Rd, Canton, GA 30115Off Market
A local agent can set up tours, give advice and negotiate with sellers.
Similar homes
- $1,225,0004 bd4 ba3.8k sqft6125 Union Hill Rd, Canton, GA 30115For Sale
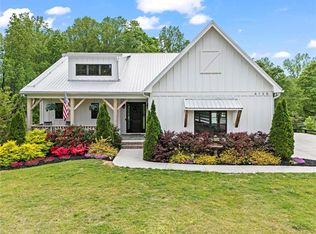
 MLS ID #7738643, Julia Morse, Dorsey Alston Realtors. FMLS GA
 - $1,395,0003 bd3 ba3k sqft598 Roper Rd, Canton, GA 30115For Sale
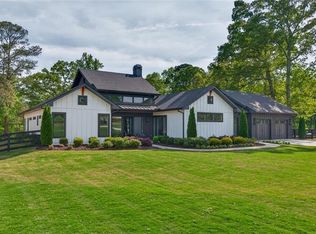 MLS ID #7762036, Renatta Goduto, Harry Norman Realtors. FMLS GA
 - $1,190,0004 bd4 ba3.4k sqft1010 Little River Way, Milton, GA 30004Active
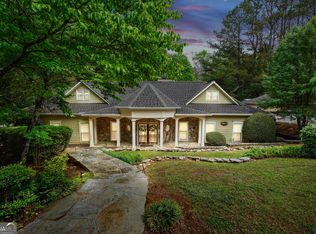
 MLS ID #10801164, Ashley A Mullinax, Self Property Advisors. GAMLS
 - $1,299,0004 bd4 ba4.7k sqft3955 Ineal Dr, Cumming, GA 30028Active
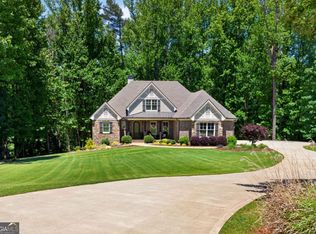 MLS ID #10765827, Susan Jasper, Keller Williams Community Partners. GAMLS
 - $1,349,5005 bd5 ba3.3k sqft116 Dallas Mark Dr, Canton, GA 30115New ConstructionFMLS GA
- $1,199,9005 bd4 ba3.8k sqft206 Maggies Rd, Canton, GA 30115For SaleMLS ID #7760904, KATHERINE FRAZIER, Berkshire Hathaway HomeServices Georgia Properties. FMLS GA
- $1,294,5005 bd4 ba3.3k sqft105 Dallas Mark Dr, Canton, GA 30115New ConstructionFMLS GA
- $1,269,9004 bd3 ba3.1k sqft735 Sardis Cir, Canton, GA 30114For SaleMLS ID #7804937, Ashley Callahan, RE/MAX Town and Country. FMLS GA
- $975,0005 bd4 ba4.1k sqft204 Lynn Ln, Canton, GA 30115ActiveMLS ID #10812917, Jamie Early, Peggy Slappey Properties. GAMLS
- $1,299,0004 bd4 ba3.6k sqft7445 Fox Hat Ln, Cumming, GA 30028For SaleMLS ID #7783584, Gordie Lazich, Big Canoe Real Estate Company, LLC. FMLS GA
- $759,0004 bd4 ba2.8k sqft612 Walker Ct, Canton, GA 30115ActiveMLS ID #10784650, Kathleen Angell, Bolst, Inc.. GAMLS
- $1,045,0005 bd6 ba4.3k sqft214 Heritage Town Pkwy, Canton, GA 30115For SaleMLS ID #7804917, Ashley Callahan, RE/MAX Town and Country. FMLS GA
- $1,245,0004 bd5 ba4.3k sqft2850 Willow Bend Dr, Cumming, GA 30028New ConstructionMLS ID #7797341, Patrick Butler, ATL Rental Management, LLC. FMLS GA
- $895,0004 bd3 ba2.6k sqft300 Foxglove Ct, Alpharetta, GA 30004For SaleMLS ID #7794916, CYNTHIA W CHANDLEE, Atlanta Fine Homes Sotheby's International. FMLS GA
- $1,069,9004 bd3 ba3.1k sqft737 Sardis Cir, Canton, GA 30114For SaleMLS ID #7804938, Ashley Callahan, RE/MAX Town and Country. FMLS GA
- $1,170,0006 bd5 ba4.6k sqft520 Hopewell Downs Dr, Milton, GA 30004ActiveMLS ID #10810306, Lida Lovelace, BHHS Georgia Properties. GAMLS
- $789,0005 bd3 ba3.3k sqft114 Hedgewood Ln, Canton, GA 30115For SaleMLS ID #7790498, JEANINE BLUMER, Berkshire Hathaway HomeServices Georgia Properties. FMLS GA
- $749,9006 bd4 ba4.2k sqft921 Laurelwood Ct, Canton, GA 30115For SaleMLS ID #7793022, The Hutson Group, Century 21 Results. FMLS GA
- $1,399,9995 bd5 ba4.5k sqft180 Laurel Ridge Ln, Ball Ground, GA 30107For SaleMLS ID #7765082, Zack Bobo, ERA Sunrise Realty. FMLS GA
- $1,695,0004 bd4 ba3.2k sqft13920 Cowart Rd, Milton, GA 30004For SaleMLS ID #7792799, Dana Zaworski, Atlanta Fine Homes Sotheby's International. FMLS GA
