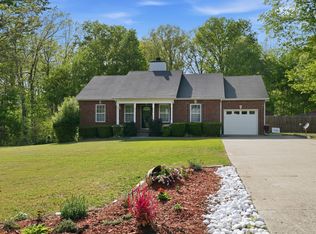
Private Oasis with Park-Like Setting! Work from home with ease—this LIKE NEW custom-built home by Enevoldsen Builders is wired for high-speed Starlink internet. Nestled on 1.52 wooded acres in the peaceful community of Burns, this gem of a home is located 40 minutes to Nashville and less than 5 miles from Montgomery Bell State Park. The spacious open floor plan with hardwood floors and vaulted ceiling in the living room create a warm and inviting atmosphere. No carpet! Bathrooms have tile and all bedrooms have hardwood floors. The gourmet kitchen features stunning granite countertops, subway tile backsplash, new upgraded stove & microwave, and soft-close cabinetry. There is a large separate utility room off the kitchen with wood pantry shelving. The large primary suite has a walk-in closet and trey ceiling. Bedrooms 2 and 3 are generously sized with extra- large closets. This home features modern upgrades such as an encapsulated crawl space and gas tankless water heater. The seller has done extensive landscaping (tree removal) to make the backyard more usable. Relax on the back deck and enjoy your private and peaceful view. The almost new outbuilding/shed, refrigerator, and ring doorbell all convey! Don’t miss this incredible opportunity! Schedule your showing today and fall in love with your new home.
Closed
Zillow last checked:
Listing updated:
Bought with:
Lauren Neu, 369577
Keller Williams Realty Clarksville
Source: RealTracs MLS as distributed by MLS GRID,MLS#: 2768159
Price history
| Date | Event | Price |
|---|---|---|
| 4/4/2025 | Sold | $368,000-1.9%$304/sqft |
Source:  RealTracs MLS as distributed by MLS GRID #2768159 Report a problem RealTracs MLS as distributed by MLS GRID #2768159 Report a problem | ||
| 3/23/2025 | Pending sale | $375,000$310/sqft |
Source: RealTracs MLS as distributed by MLS GRID #2768159 Report a problem | ||
| 2/17/2025 | Contingent | $375,000$310/sqft |
Source: RealTracs MLS as distributed by MLS GRID #2768159 Report a problem | ||
| 1/3/2025 | Price change | $375,000-2.6%$310/sqft |
Source: RealTracs MLS as distributed by MLS GRID #2768159 Report a problem | ||
| 12/13/2024 | Listed for sale | $385,000+1.3%$318/sqft |
Source: RealTracs MLS as distributed by MLS GRID #2768159 Report a problem | ||
| 4/6/2024 | Sold | $380,000+4.1%$314/sqft |
Source: RealTracs MLS as distributed by MLS GRID #2623373 Report a problem | ||
| 3/4/2024 | Pending sale | $365,000$302/sqft |
Source: RealTracs MLS as distributed by MLS GRID #2623373 Report a problem | ||
| 3/1/2024 | Contingent | $365,000$302/sqft |
Source: RealTracs MLS as distributed by MLS GRID #2623373 Report a problem | ||
| 2/29/2024 | Listed for sale | $365,000+82.5%$302/sqft |
Source: RealTracs MLS as distributed by MLS GRID #2623373 Report a problem | ||
| 4/27/2020 | Sold | $200,000+81.8%$165/sqft |
Source: Public Record Report a problem | ||
| 2/21/2019 | Sold | $110,000+158.8%$91/sqft |
Source: Public Record Report a problem | ||
| 12/18/2018 | Sold | $42,500$35/sqft |
Source: Public Record Report a problem | ||
Get a cash offer in 3 minutes
Find out how much your home could sell for in as little as 3 minutes with a no-obligation cash offer.
Estimated market value
$376,200
