A Piece of Dickson County History — The Judge Wayne Sanders Estate. Offered for the first time, this distinctive full-brick home is situated on 8.51 fully fenced and gated acres in Burns, near Montgomery Bell State Park. With nearly 2,600 sq. ft., the home offers 4 bedrooms, 2 full baths and an expanded, remodeled kitchen designed for both everyday living and entertaining. Gorgeous hardwood floors, luxury vinyl and tile throughout—no carpet. Two fireplaces, one gas and one electric, add warmth and character. Outdoor living is exceptional, with an in-ground pool featuring a diving board, slide and full concrete surround, a large screened back porch, additional covered porch, expansive covered front porch and screened gazebo with electricity. The pool lounge adds even more entertaining space with a gas fireplace, gas grill, heater and window A/C. The acreage offers tremendous versatility with two outbuildings providing 4-car garage capacity, an RV-height building, workshop with porch, golf cart/tractor carport and 4-stall horse barn. All outbuildings have electricity. Private, peaceful and incredibly versatile, this special property combines acreage, recreation, storage and history in one remarkable setting.
Active
Price cut: $202K (9/30)
$998,000
1310 Bakers Work Rd, Burns, TN 37029
4beds
2,525sqft
Single Family Residence, Residential
Built in 1973
8.51 Acres Lot
$-- Zestimate®
$395/sqft
$-- HOA
What's special
Full-brick homeRv-height buildingLarge screened back porchScreened gazebo with electricityGorgeous hardwood floorsAdditional covered porchExpansive covered front porch
- 46 days
- 490
- 34
Zillow last checked:
Listing updated:
Listed by:
Kelly Burgess 615-308-6272,
Compass 615-370-8669
Source: RealTracs MLS as distributed by MLS GRID,MLS#: 3528897
Facts & features
Interior
Bedrooms & bathrooms
- Bedrooms: 4
- Bathrooms: 2
- Full bathrooms: 2
- Main level bedrooms: 4
Heating
- Central
Cooling
- Central Air
Appliances
- Included: Electric Oven, Electric Range, Dishwasher, Microwave, Refrigerator
- Laundry: Electric Dryer Hookup, Washer Hookup
Features
- Flooring: Wood, Luxury Vinyl, Tile
- Basement: None
- Fireplace features: Electric, Gas
Interior area
- Total structure area: 2,525
- Total interior livable area: 2,525 sqft
- Finished area above ground: 2,525
Property
Parking
- Total spaces: 4
- Parking features: Detached
- Garage spaces: 4
Features
- Levels: One
- Stories: 1
- Patio & porch: Patio, Covered, Porch, Screened
- Exterior features: Gas Grill
- Has private pool: Yes
- Pool features: In Ground
- Fencing: Full
Lot
- Size: 8.51 Acres
Details
- Additional structures: Barn(s), Storage
- Parcel number: 113 02407 000
- Special conditions: Standard
Construction
Type & style
- Home type: SingleFamily
- Architectural style: Ranch
- Property subtype: Single Family Residence, Residential
Materials
- Brick, Vinyl Siding
- Roof: Metal
Condition
- New construction: No
- Year built: 1973
Utilities & green energy
- Sewer: Septic Tank
- Water: Public
- Utilities for property: Water Available
Community & HOA
Community
- Security: Carbon Monoxide Detector(s), Security Gate, Smoke Detector(s)
- Subdivision: None
HOA
- Has HOA: No
Location
- Region: Burns
Financial & listing details
- Price per square foot: $395/sqft
- Tax assessed value: $484,200
- Annual tax amount: $2,046
- Date on market: 8/31/2026
Estimated market value
Not available
Estimated sales range
Not available
Not available
Price history
| Date | Event | Price |
|---|---|---|
| 9/30/2026 | Price change | $998,000-16.8%$395/sqft |
Source:  RealTracs MLS as distributed by MLS GRID #3528897 Report a problem RealTracs MLS as distributed by MLS GRID #3528897 Report a problem | ||
| 8/31/2026 | Listed for sale | $1,200,000$475/sqft |
Source: RealTracs MLS as distributed by MLS GRID #3528897 Report a problem | ||
Public tax history
| Year | Property taxes | Tax assessment |
|---|---|---|
| 2025 | $2,046 | $121,050 |
| 2024 | $2,046 +6.5% | $121,050 +48.1% |
| 2023 | $1,921 | $81,750 |
| 2022 | $1,921 | $81,750 |
| 2021 | $1,921 | $81,750 |
| 2020 | $1,921 | $81,750 |
| 2019 | $1,921 +11% | $81,750 +27.5% |
| 2018 | $1,731 0% | $64,100 |
| 2017 | $1,731 | $64,100 |
| 2016 | $1,731 +4.9% | $64,100 +12.6% |
| 2015 | $1,651 | $56,925 |
| 2014 | $1,651 | $56,925 |
| 2013 | -- | $56,925 |
| 2012 | $1,746 | $56,925 -7.1% |
| 2011 | $1,746 | $61,277 |
| 2010 | $1,746 | $61,277 |
| 2009 | $1,746 +7.1% | $61,277 |
| 2008 | $1,630 +1.1% | $61,277 |
| 2007 | $1,612 -18.1% | $61,277 |
| 2006 | $1,967 +27.1% | $61,277 +27.1% |
| 2005 | $1,547 +12.8% | $48,204 +0.5% |
| 2004 | $1,372 | $47,966 |
| 2002 | $1,372 | $47,966 |
| 2001 | -- | $47,966 -75% |
| 2000 | -- | $191,862 |
Find assessor info on the county website
Monthly payment
Est. payment
Payment breakdown
Explore the cost of this home by adjusting the details. Changes won't be saved.Climate risks
Neighborhood: 37029
Nearby schools
Schools provided by the listing agent
- Elementary: White Bluff Elementary
- Middle: W James Middle School
- High: Creek Wood High School
Source: RealTracs MLS as distributed by MLS GRID. This data may not be complete. We recommend contacting the local school district to confirm school assignments for this home.
Similar homes
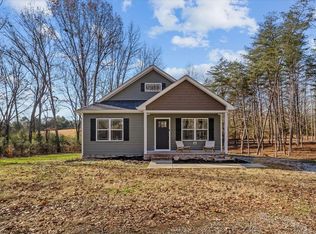
- $729,9004 bd3 ba2.6k sqft1278 Spencer Mill Rd, Burns, TN 37029For Sale

 MLS ID #3610203, Nikki Spurlock. RealTracs MLS as distributed by MLS GRID
 - $819,0003 bd3 ba3.3k sqft2151 Abiff Rd, Burns, TN 37029For Sale
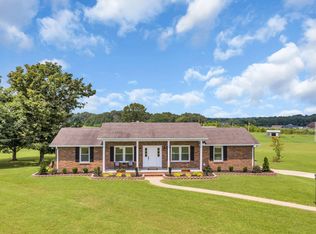 MLS ID #3512464, Paxton Perkins. RealTracs MLS as distributed by MLS GRID
 - $639,9004 bd4 ba3.3k sqft555 Beech Grove Way, Burns, TN 37029For Sale
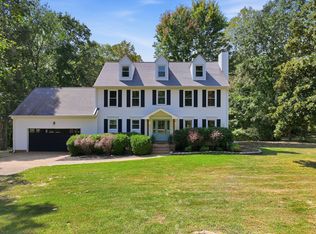 MLS ID #3548143, Walter Dudley. RealTracs MLS as distributed by MLS GRID
 - $649,0003 bd2 ba2.3k sqft948 Goslin Branch Rd, Burns, TN 37029For Sale
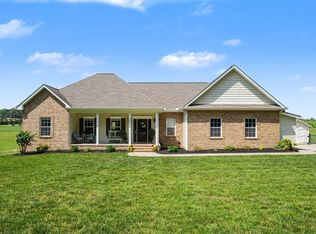 MLS ID #3542706, Amanda Anderson. RealTracs MLS as distributed by MLS GRID
 - $599,9003 bd3 ba2.4k sqft1225 Johnny Hall Rd, Burns, TN 37029For SaleMLS ID #3243437, Susan Hutcherson. RealTracs MLS as distributed by MLS GRID
- $884,9005 bd3 ba2.8k sqft7120 Boone St, Fairview, TN 37062For SaleMLS ID #3611957, Chelsea Cox. RealTracs MLS as distributed by MLS GRID
- $989,5003 bd3 ba3.4k sqft1380A Cheatham Dam Rd, Ashland City, TN 37015For SaleMLS ID #3620422, Jennifer Alston. RealTracs MLS as distributed by MLS GRID
- $609,9003 bd4 ba3.2k sqft170 Lena Loop, Burns, TN 37029For SaleMLS ID #3612974, Denise Stinson. RealTracs MLS as distributed by MLS GRID
- $925,0003 bd2 ba2.3k sqft7200 Shoals Branch Rd, Primm Springs, TN 38476For SaleMLS ID #3226512, Cindy Garvey. RealTracs MLS as distributed by MLS GRID
- $724,9993 bd3 ba3k sqft2550 Highway 70 E, Dickson, TN 37055For SaleMLS ID #3540292, Tracy Carter. RealTracs MLS as distributed by MLS GRID
- $659,9004 bd3 ba3.4k sqft106 Meadowood Loop, Burns, TN 37029For SaleMLS ID #3175738, R. Scott England. RealTracs MLS as distributed by MLS GRID
- $624,9004 bd3 ba3k sqft269 Harpeth View Trl, Kingston Springs, TN 37082For SaleMLS ID #3621662, Pam Redden. RealTracs MLS as distributed by MLS GRID
- $985,0002 bd2 ba1.9k sqft5717 Old 96, Franklin, TN 37064For SaleMLS ID #3526516, Timothy (Tim) Lavon Weathers. RealTracs MLS as distributed by MLS GRID
- $775,0003 bd3 ba1.8k sqft1071 Simms Heights Rd, Kingston Springs, TN 37082For SaleMLS ID #3527046, Yvette Johnson. RealTracs MLS as distributed by MLS GRID
- $775,0003 bd3 ba2.6k sqft7902 Highway 100, Nashville, TN 37221For SaleMLS ID #3611491, Connie Hubbuch Cambron. RealTracs MLS as distributed by MLS GRID
- $900,0005 bd5 ba3.6k sqft985 Furnace Hollow Rd, Dickson, TN 37055For SaleMLS ID #3180416, Jay Lowenthal. RealTracs MLS as distributed by MLS GRID
- $674,5003 bd3 ba2.3k sqft1130 Old Charlotte Pike, Pegram, TN 37143For SaleMLS ID #3619323, Vanessa Cole. RealTracs MLS as distributed by MLS GRID
- $549,9004 bd3 ba2.6k sqft3920 Highway 47 N, Charlotte, TN 37036For SaleMLS ID #3260185, Sandy Covington. RealTracs MLS as distributed by MLS GRID
- $884,9003 bd3 ba3.1k sqft494 Deer Ridge Ln, Nashville, TN 37221For SaleMLS ID #3593277, Allison Klausner. RealTracs MLS as distributed by MLS GRID
- $749,9003 bd3 ba3.7k sqft444 Old Pond Ln, Dickson, TN 37055For SaleMLS ID #3598986, Missy Chandler. RealTracs MLS as distributed by MLS GRID
