Finding the right property is often about more than the house itself. It’s about finding the right location and the opportunity to create something that truly works for you. This solid bungalow in Mayland Heights offers both, with a corner lot, multiple garage options, three bedrooms on the main floor, and the potential to renovate, customize, or explore future redevelopment opportunities. Located in one of Calgary’s established inner-city communities, Mayland Heights offers an amazing combination of accessibility and lifestyle. Residents enjoy nearby parks, pathways, schools, shopping, public transit, and convenient access to major roadways, downtown Calgary, and the surrounding communities. Mayland Heights School offers K–6 programming, including Early French Immersion, and Sir John Franklin school offers grades 7-9 adding further appeal for families. The home itself provides a strong starting point for buyers with vision. The main floor offers three bedrooms and a full bathroom, creating a practical layout for a family, couple, or those looking for additional space for a home office or guests. The lower level adds valuable functionality with a 2nd full bathroom, large family room, and 2 additional rooms. The corner-lot setting provides additional flexibility and enhances the property's potential. Whether your vision is to renovate the existing home and make it your own, create a personalized family home, or investigate future redevelopment possibilities, this property gives you the opportunity to build value over time. Parking and storage are another significant advantage, with both a single attached garage, RV parking and a double detached garage. Whether you need room for multiple vehicles, recreational equipment, hobbies, tools, or additional storage, this combination provides flexibility that is difficult to find. For buyers who value location, land, parking, and the opportunity to create something special, this Mayland Heights property deserves a closer look. Bring your renovation ideas, explore the possibilities, and take advantage of an established Calgary location where you can put down roots while creating a home that reflects your vision.
For sale
C$525,000
1060 SW Motherwell Rd NE, Calgary, AB T2E 6E7
3beds
1,081sqft
Single Family Residence
Built in 1966
5,227 Square Feet Lot
$-- Zestimate®
C$485/sqft
C$-- HOA
What's special
Corner lotSingle attached garageRv parkingDouble detached garage
- 46 days
- 48
- 1
Zillow last checked:
Listing updated:
Listed by:
Big John Peterson, Associate,
Re/Max Realty Professionals
Source: courtesy of Pillar9 System,MLS®#: A2339747 Originating MLS®#: Calgary
Originating MLS®#: CalgaryFacts & features
Interior
Bedrooms & bathrooms
- Bedrooms: 3
- Bathrooms: 2
- Full bathrooms: 2
Other
- Level: Main
- Dimensions: 13`5" x 10`11"
Bedroom
- Level: Main
- Dimensions: 10`0" x 10`0"
Bedroom
- Level: Main
- Dimensions: 10`9" x 8`11"
Other
- Level: Lower
- Dimensions: 6`10" x 5`10"
Other
- Level: Main
- Dimensions: 7`5" x 6`6"
Family room
- Level: Lower
- Dimensions: 12`11" x 12`11"
Flex space
- Level: Lower
- Dimensions: 11`7" x 7`0"
Foyer
- Level: Main
- Dimensions: 8`9" x 4`2"
Game room
- Level: Lower
- Dimensions: 14`5" x 13`2"
Kitchen
- Level: Main
- Dimensions: 15`0" x 10`6"
Laundry
- Level: Lower
- Dimensions: 14`2" x 8`3"
Living room
- Level: Main
- Dimensions: 14`5" x 13`5"
Storage
- Level: Lower
- Dimensions: 11`0" x 9`4"
Heating
- Forced Air, Natural Gas
Cooling
- None
Appliances
- Included: Built-In Oven, Dishwasher, Dryer, Electric Cooktop, Freezer, Garage Control(s), Microwave, Range Hood, Refrigerator, Washer
- Laundry: In Basement
Features
- No Animal Home, No Smoking Home
- Flooring: Hardwood, Linoleum
- Basement: Full
- Number of fireplaces: 1
- Fireplace features: Gas, Recreation Room
Interior area
- Total interior livable area: 1,081 sqft
- Finished area above ground: 1,081
- Finished area below ground: 1,037
Video & virtual tour
Property
Parking
- Total spaces: 5
- Parking features: Alley Access, Double Garage Detached, Driveway, Oversized, RV Access/Parking, Single Garage Attached
- Attached garage spaces: 3
- Has uncovered spaces: Yes
Features
- Levels: One
- Stories: 1
- Patio & porch: Patio
- Exterior features: Other
- Fencing: Fenced
- Frontage length: 5.42M 17`9"
Lot
- Size: 5,227 Square Feet
- Features: Corner Lot, Landscaped, Lawn, Rectangular Lot
Details
- Parcel number: 112116063
- Zoning: R-CG
Construction
Type & style
- Home type: SingleFamily
- Architectural style: Bungalow
- Property subtype: Single Family Residence
Materials
- Stucco, Vinyl Siding, Wood Frame
- Foundation: Concrete Perimeter
- Roof: Asphalt Shingle
Condition
- New construction: No
- Year built: 1966
Community & HOA
Community
- Features: Playground, Sidewalks, Street Lights
- Subdivision: Mayland Heights
HOA
- Has HOA: No
Location
- Region: Calgary
Financial & listing details
- Price per square foot: C$485/sqft
- Date on market: 8/26/2026
- Inclusions: Basement Fridge, Storage Shed. ALL APPLIANCES ARE IN AS IS CONDITION
Price history
Price history is unavailable.
Public tax history
Tax history is unavailable.
Climate risks
Neighborhood: Mayland Heights
Nearby schools
GreatSchools rating
No schools nearby
We couldn't find any schools near this home.
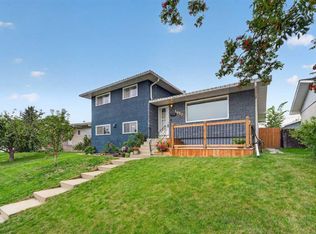
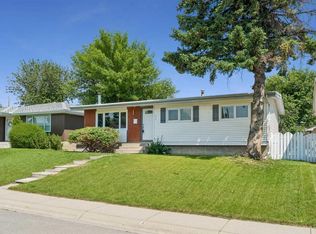
Similar homes
- C$617,0004 bd3 ba1.1k sqft1040 W Motherwell Rd NE, Calgary, AB T2E 6E7For Sale
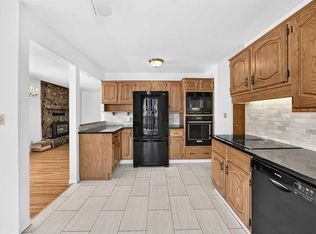 MLS ID #A2348860, Ron O'shea, Associate, Trec The Real Estate Company. courtesy of Pillar9 System
 - C$525,0003 bd3 ba1.2k sqft41 W Templeson Cres NE, Calgary, AB T1Y 5L7For Sale
 MLS ID #A2343412, Justin Wiechnik, Associate, Grassroots Realty Group. courtesy of Pillar9 System
 - C$525,0004 bd2 ba944 sqft2056 N Cottonwood Cres SE, Calgary, AB T2B 1R3For Sale
 MLS ID #A2329835, Kent Faubert, Associate, Re/Max First. courtesy of Pillar9 System
 - C$524,9004 bd2 ba1.1k sqft6432 W Rundlehorn Dr NE, Calgary, AB T1Y 2B8For Sale
 MLS ID #A2337769, Graham Brockway, Associate, First Place Realty. courtesy of Pillar9 System
