
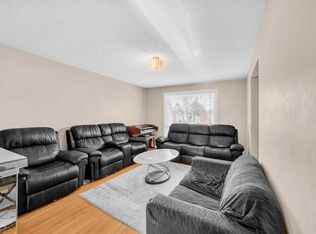
Directly Across from Castlebrook Corner Playground | 3 Minute Walk to CBE O.S. Geiger School | Upgraded Stucco Siding | 42Ft Wide Lot | Rear Lane Access | Rear Gated Parking | Bi-Level | 2 Bedroom Basement Suite (Illegal) | 3 Upper Level Bedrooms | Great Natural Light | Expansive Living Space | Open Floor Plan Kitchen & Dining Rooms | Wood Countertop Kitchen | White Appliances | Ample Cabinet Space | Sizeable Bedrooms | Basement Rec Room | 2 Spacious Basement Bedrooms & 4pc Bath | Storage | Shared Basement Laundry | Unbeatable Location. Welcome home to this spacious bi-level situated directly across from Castlebrook Corner Playground & just a 3-minute walk to CBE O.S. Geiger School. Set on an impressive 42Ft wide lot with upgraded stucco siding, rear lane access & gated parking, this home offers excellent functionality & an unbeatable family-friendly location. Step inside to a bright & welcoming main level featuring great natural light, expansive living space & an open floor plan connecting the kitchen & dining areas. The kitchen is finished with wood countertops, white appliances & ample cabinetry, providing a functional space for everyday family living. The dining area flows naturally into the living room, creating a comfortable setting for family meals & entertaining. The upper level holds 3 spacious bedrooms & a full bathroom, with sizeable bedrooms offering excellent space for the family. The lower level expands your living space with a generous recreation room, 2 spacious bedrooms, a 4pc bathroom, storage & shared laundry. The illegal 2-bedroom basement suite offers excellent flexibility for extended family or additional living space. Outside, enjoy the spacious lot with rear gated parking, rear lane access & upgraded stucco siding. The location is exceptional, with Castlebrook Corner Playground directly across the street & O.S. Geiger School just a short walk away. Parks, pathways, shopping & everyday amenities are all close by, making this an ideal opportunity for families seeking space, functionality & convenience. Hurry & book your showing today!
For sale
C$499,990
64 N Castlebrook Rise NE, Calgary, AB T3J 1R5
5beds
1,059sqft
Single Family Residence
Built in 1980
4,356 Square Feet Lot
$-- Zestimate®
C$472/sqft
C$-- HOA
What's special
Upgraded stucco sidingRear lane accessRear gated parkingGreat natural lightExpansive living spaceWood countertop kitchenWhite appliances
- 3 hours
- 2
- 1
Zillow last checked:
Listing updated:
Listed by:
Happe Dhillon, Associate,
Re/Max Crown,
Raman Chahal, Associate,
Re/Max Crown
Source: courtesy of Pillar9 System,MLS®#: A2340397 Originating MLS®#: Calgary
Originating MLS®#: CalgaryFacts & features
Interior
Bedrooms & bathrooms
- Bedrooms: 5
- Bathrooms: 2
- Full bathrooms: 2
Bedroom
- Level: Main
- Dimensions: 11`11" x 8`5"
Bedroom
- Level: Main
- Dimensions: 11`11" x 8`5"
Other
- Level: Main
- Dimensions: 12`5" x 11`9"
Bedroom
- Level: Suite
- Dimensions: 13`6" x 9`11"
Bedroom
- Level: Suite
- Dimensions: 9`6" x 9`11"
Other
- Level: Main
- Dimensions: 12`4" x 4`11"
Other
- Level: Suite
- Dimensions: 4`11" x 10`6"
Dining room
- Level: Main
- Dimensions: 10`2" x 9`5"
Other
- Level: Suite
- Dimensions: 9`11" x 7`10"
Game room
- Level: Suite
- Dimensions: 17`6" x 20`8"
Kitchen
- Level: Main
- Dimensions: 10`2" x 9`5"
Kitchen
- Level: Suite
- Dimensions: 8`8" x 10`4"
Living room
- Level: Main
- Dimensions: 12`0" x 16`7"
Heating
- Forced Air
Cooling
- None
Appliances
- Included: Dishwasher, Dryer, Electric Stove, Range Hood, Refrigerator, Washer
- Laundry: In Basement
Features
- Laminate Counters
- Flooring: Carpet, Linoleum, Tile, Vinyl
- Basement: Full
- Has fireplace: No
Interior area
- Total interior livable area: 1,059 sqft
- Finished area above ground: 1,059
- Finished area below ground: 930
Property
Parking
- Total spaces: 2
- Parking features: Off Street, Parking Pad
- Has uncovered spaces: Yes
Features
- Levels: Bi-Level
- Stories: 1
- Patio & porch: None
- Exterior features: Lighting, Private Yard, Rain Gutters
- Fencing: Fenced
- Frontage length: 12.86M 42`2"
Lot
- Size: 4,356 Square Feet
- Features: Back Lane, Back Yard, City Lot, Front Yard, Interior Lot, Landscaped, Lawn
Details
- Parcel number: 111974224
- Zoning: R-CG
Construction
Type & style
- Home type: SingleFamily
- Property subtype: Single Family Residence
Materials
- Stucco, Wood Frame
- Foundation: Concrete Perimeter
- Roof: Asphalt Shingle
Condition
- New construction: No
- Year built: 1980
Community & HOA
Community
- Features: Park, Playground, Sidewalks, Street Lights
- Subdivision: Castleridge
HOA
- Has HOA: No
Location
- Region: Calgary
Financial & listing details
- Price per square foot: C$472/sqft
- Date on market: 9/17/2026
- Inclusions: N/A
Price history
Price history is unavailable.
Public tax history
Tax history is unavailable.
Climate risks
Neighborhood: Castleridge
Nearby schools
GreatSchools rating
No schools nearby
We couldn't find any schools near this home.
Similar homes
- C$595,0005 bd2 ba1k sqft124 S Castlebrook Rd NE, Calgary, AB T3J 1R1For Sale
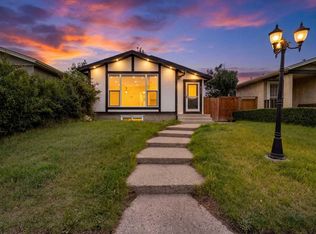 MLS ID #A2345723, Megha Jagga, Associate, Brilliant Realty. courtesy of Pillar9 System
 - C$539,9994 bd3 ba1.1k sqft52 S Martin Crossing Rise NE, Calgary, AB T3J 3P1For Sale
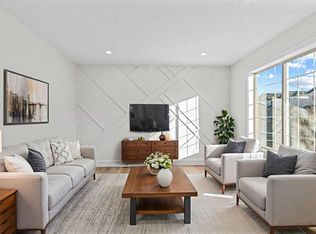 MLS ID #A2345526, Navneet Dhillon, Associate, Exp Realty. courtesy of Pillar9 System
 - C$569,0005 bd3 ba1.1k sqft27 N Castlebrook Ct NE, Calgary, AB T3J 1Z6For Sale
 MLS ID #A2343156, Sid Merhi, Associate, Lpt Realty. courtesy of Pillar9 System
 - C$509,0005 bd3 ba1k sqft48 W Falton Rise NE, Calgary, AB T3J 1W9For Sale
 MLS ID #A2343097, Darshan Sidhu, Associate, Royal Lepage Metro. courtesy of Pillar9 System
