NEW CONSTRUCTION. Recently completed July 2026. DUAL PRIMARY SUITES + 4-CAR TANDEM & RV GARAGE! Luxury, functionality, and thoughtful design come together in this stunning brand-new custom home offering approximately 2,000 sq. ft., 3 bedrooms, and 3 bathrooms. The desirable split floor plan features two private primary suites separated from each other, making it ideal for multi-generational living or hosting guests. No carpet! Luxury vinyl plank flooring flows throughout the living areas and bedrooms, while stunning oversized 24"x48" tile enhances every wet area. Each bathroom features a gorgeous oversized walk-in tiled shower. The living area is open and spacious. The kitchen is the heart of the home with a waterfall island, granite countertops, full-height granite backsplash, stainless steel appliances, abundant cabinetry, and generous prep space. Attractive two-tone paint, spacious bedrooms, plentiful storage and a true laundry room separate from the garage add everyday convenience. Attached 4-car tandem garage plus 52'x18' RV garage complete with full RV hookups. A convenient half bath in the garage lets you clean up before heading inside. Outside, enjoy a fully fenced property with block walls, wrought iron sliding gates, and a separate pedestrian gate. The west-facing front captures spectacular Pahrump sunsets, while the east-facing backyard stays shaded during the afternoon for comfortable outdoor living. No HOA! Ideally located just minutes from shopping, dining, and amenities while being tucked away giving more privacy.
Active
Price cut: $10K (10/2)
$539,000
1061 Factory Rd, Pahrump, NV 89048
3beds
2,000sqft
Single Family Residence
Built in 2026
0.4 Acres Lot
$537,900 Zestimate®
$270/sqft
$-- HOA
What's special
Separate pedestrian gateWrought iron sliding gatesPlentiful storageDual primary suitesStainless steel appliancesSpacious bedroomsAbundant cabinetry
- 88 days
- 424
- 12
Zillow last checked:
Listing updated:
Listed by:
Leanna Murphy-DeGoede S.0176547 775-727-1818,
Nevada Realty
Source: LVR,MLS#: 2797478 Originating MLS: Greater Las Vegas Association of Realtors Inc
Originating MLS: Greater Las Vegas Association of Realtors IncFacts & features
Interior
Bedrooms & bathrooms
- Bedrooms: 3
- Bathrooms: 4
- 3/4 bathrooms: 3
- 1/2 bathrooms: 1
Primary bedroom
- Description: 2 Pbr's,Ceiling Fan,Ceiling Light,Pbr Separate From Other,Walk-In Closet(s)
- Dimensions: 15x19
Bedroom 2
- Description: Ceiling Fan,Ceiling Light,Closet,With Bath
- Dimensions: 12x15
Bedroom 3
- Description: Ceiling Fan,Ceiling Light,Closet
- Dimensions: 12x13
Primary bathroom
- Description: Double Sink,Shower Only
Dining room
- Description: Dining Area
- Dimensions: 14x9
Kitchen
- Description: Granite Countertops,Island,Lighting Recessed,Luxury Vinyl Plank
Living room
- Description: Front
- Dimensions: 22x18
Heating
- Central, Electric
Cooling
- Central Air, Electric
Appliances
- Included: ENERGY STAR Qualified Appliances, Electric Range, Disposal
- Laundry: Cabinets, Electric Dryer Hookup, Main Level, Laundry Room, Sink
Features
- Ceiling Fan(s), Primary Downstairs
- Flooring: Luxury Vinyl Plank, Tile
- Number of fireplaces: 1
- Fireplace features: Electric, Living Room
Interior area
- Total structure area: 2,000
- Total interior livable area: 2,000 sqft
Video & virtual tour
Property
Parking
- Total spaces: 4
- Parking features: Attached, Exterior Access Door, Finished Garage, Garage, Garage Door Opener, Inside Entrance, Private, RV Hook-Ups, RV Gated, RV Access/Parking, Tandem
- Attached garage spaces: 4
Features
- Stories: 1
- Patio & porch: Covered, Patio
- Exterior features: Patio, Private Yard, RV Hookup
- Fencing: Block,Full
Lot
- Size: 0.4 Acres
- Features: 1/4 to 1 Acre Lot, Landscaped, Rocks
Details
- Parcel number: 3540409
- Zoning description: Single Family
- Horse amenities: None
Construction
Type & style
- Home type: SingleFamily
- Architectural style: One Story
- Property subtype: Single Family Residence
Materials
- Roof: Tile
Condition
- New Construction
- New construction: Yes
- Year built: 2026
Details
- Builder name: owner
Utilities & green energy
- Electric: Photovoltaics None
- Sewer: Septic Tank
- Water: Public
- Utilities for property: Electricity Available, Septic Available
Community & HOA
Community
- Security: Controlled Access
- Subdivision: Forbes Park
HOA
- Has HOA: No
- Amenities included: None
Location
- Region: Pahrump
Financial & listing details
- Price per square foot: $270/sqft
- Tax assessed value: $8,268
- Annual tax amount: $142
- Date on market: 7/7/2026
- Listing agreement: Exclusive Right To Sell
- Listing terms: Cash,Conventional,FHA,VA Loan
- Electric utility on property: Yes
- Road surface type: Paved
Estimated market value
$537,900
$511,000 - $565,000
$2,102/mo
Price history
| Date | Event | Price |
|---|---|---|
| 10/2/2026 | Price change | $539,000-1.8%$270/sqft |
Source:  LVR #2797478 Report a problem LVR #2797478 Report a problem | ||
| 9/25/2026 | Listed for sale | $549,000$275/sqft |
Source: LVR #2797478 Report a problem | ||
| 9/17/2026 | Contingent | $549,000$275/sqft |
Source: LVR #2797478 Report a problem | ||
| 7/7/2026 | Listed for sale | $549,000+1793.1%$275/sqft |
Source: LVR #2797478 Report a problem | ||
| 2/5/2025 | Sold | $29,000-10.5%$15/sqft |
Source: LVR #2644350 Report a problem | ||
| 1/7/2025 | Pending sale | $32,400$16/sqft |
Source: LVR #2644350 Report a problem | ||
| 1/7/2025 | Listed for sale | $32,400$16/sqft |
Source: LVR #2644350 Report a problem | ||
| 9/30/2024 | Listing removed | $32,400$16/sqft |
Source: LVR #2606466 Report a problem | ||
| 9/21/2024 | Listed for sale | $32,400$16/sqft |
Source: LVR #2606466 Report a problem | ||
| 8/26/2024 | Listing removed | -- |
Source: LVR #2606466 Report a problem | ||
| 8/7/2024 | Listed for sale | $32,400$16/sqft |
Source: LVR #2606466 Report a problem | ||
| 8/1/2024 | Listing removed | -- |
Source: LVR #2580916 Report a problem | ||
| 5/5/2024 | Listed for sale | $32,400$16/sqft |
Source: LVR #2580916 Report a problem | ||
| 5/1/2024 | Listing removed | -- |
Source: LVR #2552368 Report a problem | ||
| 4/22/2024 | Price change | $32,400-1.5%$16/sqft |
Source: LVR #2552368 Report a problem | ||
| 3/19/2024 | Price change | $32,900-3.2%$16/sqft |
Source: LVR #2552368 Report a problem | ||
| 1/12/2024 | Listed for sale | $34,000+51.1%$17/sqft |
Source: LVR #2552368 Report a problem | ||
| 8/2/2022 | Contingent | $22,500+12.5%$11/sqft |
Source: LVR #2385524 Report a problem | ||
| 8/1/2022 | Sold | $20,000-11.1%$10/sqft |
Source: LVR #2385524 Report a problem | ||
| 7/21/2022 | Price change | $22,500-10%$11/sqft |
Source: LVR #2385524 Report a problem | ||
| 6/15/2022 | Price change | $25,000-30.6%$13/sqft |
Source: LVR #2385524 Report a problem | ||
| 4/8/2022 | Listed for sale | $36,000$18/sqft |
Source: LVR #2385524 Report a problem | ||
Public tax history
| Year | Property taxes | Tax assessment |
|---|---|---|
| 2025 | $131 +3.3% | $2,894 |
| 2024 | $127 +10.9% | $2,894 |
| 2023 | $115 +3.2% | $2,894 |
| 2022 | $111 +2.9% | $2,894 +25% |
| 2021 | $108 -2.9% | $2,315 |
| 2020 | $111 +2.9% | $2,315 |
| 2019 | $108 +5.5% | $2,315 +25% |
| 2018 | $102 +3.1% | $1,852 |
| 2017 | $99 -0.3% | $1,852 |
| 2016 | $99 -0.6% | $1,852 |
| 2015 | $100 | $1,852 |
Find assessor info on the county website
Monthly payment
Est. payment
Payment breakdown
Explore the cost of this home by adjusting the details. Changes won't be saved.Climate risks
Neighborhood: 89048
Nearby schools
Schools provided by the listing agent
- Elementary: Hafen,Hafen
- Middle: Rosemary Clarke
- High: Pahrump Valley
Source: LVR. This data may not be complete. We recommend contacting the local school district to confirm school assignments for this home.
Similar homes
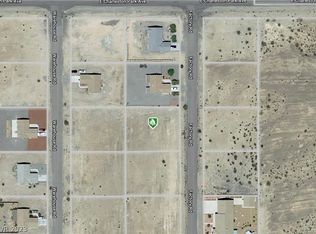
- $565,0003 bd4 ba2.5k sqft2890 Oakleaf Ave, Pahrump, NV 89048For Sale
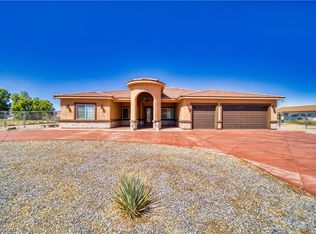 MLS ID #2799603, Jennifer Ann Mink, eXp Realty. LVR
 - $539,9003 bd3 ba2k sqft2181 S Arrow Ct, Pahrump, NV 89048New Construction
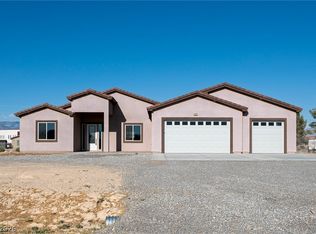 MLS ID #2810519, Tanya Pike, Trish Rippie Realty Inc. LVR
 - $545,0004 bd3 ba2k sqft2461 E Deerskin St, Pahrump, NV 89048For Sale
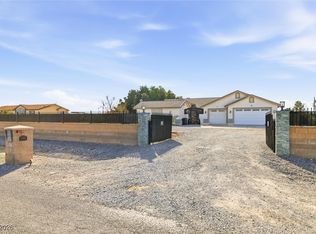 MLS ID #2747242, Eleen Vasquez, Signature Real Estate Group. LVR
 - $540,0004 bd3 ba2.3k sqft3000 Margarita Ave, Pahrump, NV 89048New Construction
 MLS ID #2733613, Amil Kurtagic, The Ridge Realty Group. LVR
