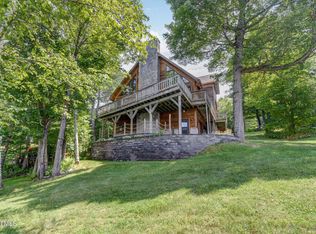
Experience Great Sacandaga Lake from a home that feels every bit as special as its setting. Situated on two lots with approximately 140 feet of private, level lakefront, this thoughtfully designed Adirondack retreat pairs exceptional craftsmanship with beautiful lake, mountain and sunset views. Inside, soaring ceilings, walls of windows and warm natural wood create an inviting connection to the outdoors, while Australian cypress floors flow throughout the spacious, open layout. The custom kitchen is built to impress with pecan cabinetry, garnet laced granite, a commercial style range and generous space for gathering and entertaining. A dramatic stone fireplace anchors the main living area, while the upper loft adds another comfortable place to relax and take in the lake views. Thoughtful details continue throughout with a wet bar, radiant heat, indoor/outdoor sound system and an outdoor cedar shower. Two heated, multi vehicle garages provide exceptional space for vehicles, boats and lake gear. Outside, mature trees create a private Adirondack setting leading to the water, dock and mooring. Tucked along a quiet, low traffic road yet just 30 minutes from Saratoga Springs, this is more than a lake house. It is a beautifully crafted Great Sacandaga retreat designed for gathering, relaxing and making the most of life on the water. Property also includes a 2 year old Generac generator (15,000 KWH) system.
Active
$1,495,000
1061 Kathan Road, Corinth, NY 12822
3beds
2,953sqft
Single Family Residence, Residential
Built in 1992
0.65 Acres Lot
$1,416,200 Zestimate®
$506/sqft
$-- HOA
What's special
Upper loftWalls of windowsDock and mooringSoaring ceilingsCommercial style rangeWet barPecan cabinetry
- 17 days
- 1,265
- 135
Zillow last checked:
Listing updated:
Listed by:
eXp Realty 518-663-6315,
Eleanor L Cusma 518-956-4720
Source: Global MLS,MLS#: 202627042
Facts & features
Interior
Bedrooms & bathrooms
- Bedrooms: 3
- Bathrooms: 3
- Full bathrooms: 2
- 1/2 bathrooms: 1
Primary bedroom
- Level: Second
Bedroom
- Level: Second
Bedroom
- Level: Second
Primary bathroom
- Level: Second
Full bathroom
- Level: Second
Half bathroom
- Level: First
Dining room
- Level: First
Great room
- Level: First
Kitchen
- Level: First
Loft
- Level: Second
Heating
- Radiant, Wood Stove
Cooling
- Central Air
Appliances
- Included: Dishwasher, Microwave, Range, Range Hood, Refrigerator, Washer/Dryer
- Laundry: In Bathroom, Main Level
Features
- High Speed Internet, Vaulted Ceiling(s), Wet Bar, Ceramic Tile Bath, Kitchen Island
- Flooring: Wood
- Basement: Full,Walk-Out Access
- Has fireplace: Yes
- Fireplace features: Wood Burning Stove, Living Room
Interior area
- Total structure area: 2,953
- Total interior livable area: 2,953 sqft
- Finished area above ground: 2,953
- Finished area below ground: 0
Video & virtual tour
Property
Parking
- Total spaces: 10
- Parking features: Off Street, Tandem, Under Residence, Garage Door Opener
- Garage spaces: 4
Features
- Patio & porch: Deck
- Exterior features: Other, Outdoor Shower, Dock
- Has view: Yes
- View description: Mountain(s), Trees/Woods, Lake, Water
- Has water view: Yes
- Water view: Lake,Water
- Waterfront features: Lake/River Across Rd, Beach Front, Lake Front, Permit Required
- Body of water: Great Sacandaga Lake
Lot
- Size: 0.65 Acres
- Features: Mountain(s), Road Frontage, Sloped, Views, Wooded, Landscaped, Waterfront
Details
- Additional structures: Gazebo, RV/Boat Storage, Second Garage
- Parcel number: 412800 33.7113
- Special conditions: Standard
- Other equipment: Fuel Tank(s)
Construction
Type & style
- Home type: SingleFamily
- Architectural style: Chalet,Custom
- Property subtype: Single Family Residence, Residential
Materials
- Wood Siding
- Roof: Asphalt
Condition
- Updated/Remodeled
- New construction: No
- Year built: 1992
Utilities & green energy
- Sewer: Septic Tank
- Utilities for property: Cable Available
Community & HOA
Community
- Security: Security System
HOA
- Has HOA: No
Location
- Region: Corinth
Financial & listing details
- Price per square foot: $506/sqft
- Tax assessed value: $678,372
- Annual tax amount: $6,993
- Date on market: 9/27/2026
Estimated market value
$1,416,200
$1.35M - $1.49M
$3,511/mo
Price history
| Date | Event | Price |
|---|---|---|
| 9/27/2026 | Listed for sale | $1,495,000+39.1%$506/sqft |
Source:  Global MLS #202627042 Report a problem Global MLS #202627042 Report a problem | ||
| 4/20/2022 | Sold | $1,075,000-6.5%$364/sqft |
Source: Global MLS #202216052 Report a problem | ||
| 2/11/2022 | Pending sale | $1,150,000$389/sqft |
Source: Owner Report a problem | ||
| 1/19/2022 | Listed for sale | $1,150,000+43.9%$389/sqft |
Source: Owner Report a problem | ||
| 9/26/2019 | Listing removed | $799,000$271/sqft |
Source: Berkshire Hathaway Blake #201917269 Report a problem | ||
| 4/22/2019 | Listed for sale | $799,000-27.4%$271/sqft |
Source: Berkshire Hathaway Blake #201917269 Report a problem | ||
| 3/20/2012 | Listing removed | $1,100,000$373/sqft |
Source: Prudential Manor Homes #kathanroad Report a problem | ||
| 12/13/2011 | Listed for sale | $1,100,000+223.5%$373/sqft |
Source: Prudential Manor Homes #kathanroad Report a problem | ||
| 11/4/2003 | Sold | $340,000$115/sqft |
Source: Public Record Report a problem | ||
Public tax history
| Year | Property taxes | Tax assessment |
|---|---|---|
| 2025 | -- | $291,700 |
| 2024 | -- | $291,700 |
| 2023 | -- | $291,700 |
| 2022 | -- | $291,700 |
| 2021 | -- | $291,700 |
| 2020 | -- | $291,700 |
| 2019 | -- | $291,700 |
| 2018 | -- | $291,700 |
| 2017 | $6,348 +276% | $291,700 |
| 2016 | $1,688 +0.3% | $291,700 |
| 2015 | $1,683 | $291,700 |
| 2014 | -- | $291,700 |
| 2013 | -- | $291,700 |
| 2012 | -- | $291,700 |
| 2011 | -- | $291,700 |
| 2010 | -- | $291,700 |
| 2009 | -- | $291,700 |
| 2008 | -- | $291,700 |
| 2007 | -- | $291,700 |
| 2006 | -- | $291,700 |
| 2005 | -- | $291,700 |
| 2004 | -- | $291,700 +90.5% |
| 2003 | -- | $153,100 |
| 2002 | -- | $153,100 +0.5% |
| 2001 | -- | $152,400 +1.9% |
| 2000 | -- | $149,500 |
Find assessor info on the county website
Monthly payment
Climate risks
Neighborhood: 12822
Nearby schools
Schools provided by the listing agent
- Elementary: Hadley-Luzerne
- High: Hadley-Luzerne
Source: Global MLS. This data may not be complete. We recommend contacting the local school district to confirm school assignments for this home.
Similar homes
- $1,350,0003 bd2 ba1.5k sqft102 Co Rd 10, Corinth, NY 12822Active
 MLS ID #202627499, Janice L Reeves, Listing by: eXp Realty. Global MLS
 - $1,300,0003 bd3 ba1.8k sqft613 Bunker Hill Road, Mayfield, NY 12117Active
 MLS ID #202627959, Fermina B Clet, Listing by: Coldwell Banker Prime Properties. Global MLS
 - $1,390,0004 bd3 ba2.5k sqft1582 S Shore Road, Hadley, NY 12835Active
 MLS ID #202624115, Joanna L Olson, Listing by: Howard Hanna Capital Inc. Global MLS
 - $975,0005 bd3 ba2.6k sqft3429 S Shore Road, Corinth, NY 12835Active
 MLS ID #202613344, Courtney St. Onge, Listing by: Howard Hanna Capital Inc. Global MLS
