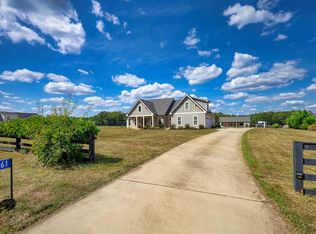
Country living at its best on 8.71 private acres in Morgan County, just a short drive from both Rutledge and Madison. Set well back off the road, this well-maintained one-level home has a custom farmhouse feel, with a mix of open land and woods around it and room to grow. A large front lawn leads to a covered front porch, a welcoming spot for morning coffee or a quiet evening outdoors. Inside, a generous foyer opens to a large great room with soaring ceilings and an open flow to the dining area and kitchen. Floor-to-ceiling windows frame views of the surrounding woods and fill the home with natural light, and hardwood floors run throughout. All four generously sized bedrooms and three full baths are on the main level, so everything is on one floor. The attached garage provides easy everyday access. The property is built for working and creating. A huge 1,620 sq ft detached shop with a dedicated office has space for a workshop, vehicles, equipment, storage, or a home-based business. A lean-to adds even more covered storage. With open land to work with, there is room for gardens or a hobby farm, plus recreation and whatever comes next. A private well and septic system serve the property.
Active
$625,000
1061 Knight Rd, Madison, GA 30650
4beds
2,682sqft
Single Family Residence
Built in 1980
8.71 Acres Lot
$645,000 Zestimate®
$233/sqft
$-- HOA
What's special
Hardwood floors run throughoutCovered front porchLarge front lawnNatural lightGenerous foyerCustom farmhouse feelFour generously sized bedrooms
- 1 day
- 37
- 4
Zillow last checked:
Listing updated:
Listed by:
Dianna McWhorter 770-407-7151,
Keller Williams Realty North Atlanta
Source: GAMLS,MLS#: 10881730
Facts & features
Interior
Bedrooms & bathrooms
- Bedrooms: 4
- Bathrooms: 3
- Full bathrooms: 3
- Main level bathrooms: 3
- Main level bedrooms: 4
Rooms
- Room types: Great Room
Heating
- Central, Electric
Cooling
- Central Air, Electric
Appliances
- Included: Dishwasher, Oven/Range (Combo)
- Laundry: In Garage
Features
- Other
- Flooring: Hardwood, Laminate, Tile
- Basement: None
- Number of fireplaces: 1
Interior area
- Total structure area: 2,682
- Total interior livable area: 2,682 sqft
- Finished area above ground: 2,682
- Finished area below ground: 0
Property
Parking
- Parking features: Garage
- Has garage: Yes
Features
- Levels: Multi/Split
Lot
- Size: 8.71 Acres
- Features: Other, Private
Details
- Parcel number: 030 029
Construction
Type & style
- Home type: SingleFamily
- Architectural style: Ranch
- Property subtype: Single Family Residence
Materials
- Wood Siding
- Roof: Composition
Condition
- Resale
- New construction: No
- Year built: 1980
Utilities & green energy
- Sewer: Septic Tank
- Water: Well
- Utilities for property: Cable Available, Electricity Available
Community & HOA
Community
- Features: None
- Subdivision: None
HOA
- Has HOA: No
- Services included: None
Location
- Region: Madison
Financial & listing details
- Price per square foot: $233/sqft
- Tax assessed value: $594,918
- Annual tax amount: $3,867
- Date on market: 10/29/2026
- Cumulative days on market: 1 day
- Listing agreement: Exclusive Right To Sell
- Electric utility on property: Yes
Estimated market value
$645,000
$600,000 - $697,000
$2,647/mo
Price history
| Date | Event | Price |
|---|---|---|
| 10/30/2026 | Listed for sale | $625,000+95.3%$233/sqft |
Source:  FMLS GA #7860143 Report a problem | ||
| 5/19/2017 | Sold | $320,000-5.6%$119/sqft |
Source: Public Record Report a problem | ||
| 5/4/2017 | Pending sale | $339,000$126/sqft |
Source: McGinnis Realty & Appraisals #8097565 Report a problem | ||
| 2/22/2017 | Price change | $339,000-5.6%$126/sqft |
Source: MCGINNIS REALTY & APPRAISALS #8097565 Report a problem | ||
| 11/14/2016 | Listed for sale | $359,000+322.4%$134/sqft |
Source: MCGINNIS REALTY & APPRAISALS #8097565 Report a problem | ||
| 10/5/2009 | Sold | $85,000-55.9%$32/sqft |
Source:  Hive MLS #CM912250 Report a problem | ||
| 6/3/2008 | Sold | $192,920$72/sqft |
Source: Public Record Report a problem | ||
Public tax history
| Year | Property taxes | Tax assessment |
|---|---|---|
| 2025 | $4,127 +0% | $237,967 +30% |
| 2024 | $4,126 +7.9% | $183,084 +11.2% |
| 2023 | $3,823 +14.4% | $164,656 +18.8% |
| 2022 | $3,342 +2.5% | $138,616 +2.9% |
| 2021 | $3,259 -0.9% | $134,685 |
| 2020 | $3,289 -1.6% | $134,685 |
| 2019 | $3,343 +7% | $134,685 +8.5% |
| 2018 | $3,123 +1.2% | $124,129 +2.5% |
| 2017 | $3,085 +37.9% | $121,065 +39.9% |
| 2016 | $2,237 | $86,563 -2.7% |
| 2015 | $2,237 -3.9% | $88,920 +13.7% |
| 2014 | $2,329 +17.3% | $78,172 +33.8% |
| 2013 | $1,986 | $58,428 |
| 2012 | -- | -- |
| 2011 | -- | -- |
| 2010 | -- | -- |
| 2009 | -- | -- |
Find assessor info on the county website
Monthly payment
Est. payment
Payment breakdown
Explore the cost of this home by adjusting the details. Changes won't be saved.Climate risks
Neighborhood: 30650
Nearby schools
Schools provided by the listing agent
- Elementary: Morgan
- Middle: Morgan
- High: Morgan
Source: GAMLS. This data may not be complete. We recommend contacting the local school district to confirm school assignments for this home.


Similar homes
- $679,0004 bd3 ba2.4k sqft3861 Brownwood Rd, Madison, GA 30650For Sale
 MLS ID #71778, Jeanne Dufort. LCBOR
- $669,0003 bd3 ba2.5k sqft1150 Harris Hollis Ln, Rutledge, GA 30663For Sale By Owner
- $465,0004 bd2 ba2k sqft2800 Fears Rd, Madison, GA 30650Active

 MLS ID #10873444, Patsy Bright, Agents Realty LLC. GAMLS
- $799,0004 bd3 ba2.4k sqft2431 Brownwood Rd, Madison, GA 30650For Sale
 MLS ID #72085, Shelby McLeod. LCBOR
- $755,0004 bd3 ba2.4k sqft1650 Pierce Dairy Rd, Madison, GA 30650ActiveMLS ID #10868191, Taylor M Morris, Morris Realty Co LLC. GAMLS
- $499,0003 bd2 ba1.9k sqft1231 Thankful Rd, Madison, GA 30650ActiveMLS ID #10872724, Shane Seabolt, NBC Realty. GAMLS
- $525,0004 bd3 ba2.9k sqft1441 Dickson Rd, Rutledge, GA 30663ActiveMLS ID #10802931, Cody Morris, Morris Realty Co LLC. GAMLS
- $475,0004 bd3 ba3.4k sqft1351 Clack Rd, Madison, GA 30650ActiveMLS ID #10827536, Beth Speights, More Options Realty. GAMLS
- $585,0003 bd3 ba3.3k sqft2100 Davis Academy Rd, Rutledge, GA 30663ActiveMLS ID #10830073, Nelia Banks, Landmark Realty. GAMLS
- $495,0003 bd3 ba2.7k sqft1070 Eugene Ln, Madison, GA 30650ActiveMLS ID #10878981, Chris Hodges, Madison Realty. GAMLS
- $525,0005 bd4 ba3.5k sqft1550 Confederate Rd, Madison, GA 30650ActiveMLS ID #10877927, Tiffney Riffle, Keller Williams Premier. GAMLS
- $775,0004 bd4 ba3k sqft3060 Eatonton Rd, Madison, GA 30650ActiveMLS ID #10856607, Wendy L Dickey, Community First Realty. GAMLS
