STUNNING CUSTOM-ENHANCED RANCH ON 1.88+ ACRES - JUST 1.5 MILES FROM HISTORIC DOWNTOWN MADISON! Welcome to this truly one-of-a-kind, beautifully designed 5-bedroom, 3.5-bathroom ranch home offering over 3,500 square feet of living space, perfectly situated on more than 1.88 acres in one of Madison's most desirable areas! Built in 2022, this newer home has been thoughtfully expanded, customized, and upgraded with incredible attention to detail, combining modern finishes, timeless character, and exceptional functionality. From the moment you arrive, you'll appreciate the inviting oversized covered front porch, beautifully maintained grounds, and expansive, level front and back yards. The fully fenced property, complete with a gated driveway entrance, offers added privacy and plenty of room to enjoy the outdoors. Step inside and discover a home that is anything but builder-basic! Every detail has been carefully considered to create a space filled with warmth, charm, and personality. The beautifully appointed kitchen features gorgeous quartz countertops, stylish finishes, and plenty of space for cooking, gathering, and entertaining. The thoughtfully expanded floor plan includes a dedicated formal dining room, perfect for hosting family gatherings and holiday celebrations, along with an additional versatile room ideal for a pet retreat, children's playroom, hobby space, or whatever fits your lifestyle! One of the most impressive features of this property is the incredible transformation of the original garage space into additional living area! This thoughtfully designed expansion created a luxurious primary bedroom retreat, an additional bedroom, an oversized closet, and a beautifully appointed primary ensuite bathroom. The result is a spacious and distinctive layout offering comfort, privacy, and flexibility that is difficult to find in newer construction. The home also features an oversized laundry and mudroom, providing exceptional storage, organization, and everyday convenience. And the outdoor possibilities are just as impressive! With over 1.88 acres of beautiful, usable, level land, there is plenty of room for entertaining, recreation, pets, gardening, and simply enjoying the peaceful surroundings. A designated garden area is already established for the green-thumb enthusiast, while the detached workshop and a 30 amp Plug for a camper providing added convenience and functionality for woodworking, hobbies, DIY projects, or equipment storage. An additional covered equipment parking area offers even more practical space for lawn equipment, recreational toys, or outdoor projects. LOCATION, LOCATION, LOCATION! Enjoy the charm of Madison living while being just approximately 1.5 miles from the Historic Downtown Madison Square, known for its beautiful architecture, local boutiques, restaurants, shopping, and community events. Located in a desirable area with access to Morgan County schools, this property offers the perfect combination of peaceful acreage living and everyday convenience. With its 2022 construction, over 3,500 square feet, five bedrooms, custom-designed additions, gorgeous finishes, gated acreage, workshop with its own electrical panel, and unbeatable proximity to Downtown Madison, this home offers a rare opportunity to enjoy the benefits of newer construction with the character, space, and thoughtful enhancements of a truly personalized property. Not your ordinary ranch home - this is a property you have to experience in person to appreciate all that it offers!
Active
Price cut: $24K (10/26)
$525,000
1550 Confederate Rd, Madison, GA 30650
5beds
3,548sqft
Single Family Residence
Built in 2022
1.88 Acres Lot
$519,600 Zestimate®
$148/sqft
$-- HOA
What's special
Stylish finishesFully fenced propertyLuxurious primary bedroom retreatBeautifully appointed kitchenDesignated garden areaOversized closetGorgeous quartz countertops
- 8 days
- 1,094
- 103
Zillow last checked:
Listing updated:
Listed by:
Tiffney Riffle Tiffney Riffle,
Keller Williams Premier
Source: GAMLS,MLS#: 10877927
Facts & features
Interior
Bedrooms & bathrooms
- Bedrooms: 5
- Bathrooms: 4
- Full bathrooms: 3
- 1/2 bathrooms: 1
- Main level bathrooms: 3
- Main level bedrooms: 5
Rooms
- Room types: Bonus Room, Game Room, Laundry
Dining room
- Features: Separate Room
Kitchen
- Features: Breakfast Bar, Country Kitchen, Kitchen Island, Pantry, Walk-in Pantry
Heating
- Other
Cooling
- Central Air
Appliances
- Included: Dishwasher, Refrigerator, Oven/Range (Combo), Stainless Steel Appliance(s)
- Laundry: Mud Room
Features
- Bookcases, Double Vanity, Vaulted Ceiling(s), Walk-In Closet(s), Master On Main Level, Split Bedroom Plan
- Flooring: Hardwood, Tile
- Basement: None
- Number of fireplaces: 1
- Fireplace features: Living Room
- Common walls with other units/homes: No Common Walls
Interior area
- Total structure area: 3,548
- Total interior livable area: 3,548 sqft
- Finished area above ground: 3,548
- Finished area below ground: 0
Property
Parking
- Total spaces: 4
- Parking features: Kitchen Level
Features
- Levels: One
- Stories: 1
- Patio & porch: Patio
- Exterior features: Other
- Fencing: Wood,Front Yard,Fenced,Back Yard
Lot
- Size: 1.88 Acres
- Features: Corner Lot, Level
Details
- Additional structures: Shed(s)
- Parcel number: 037 002
Construction
Type & style
- Home type: SingleFamily
- Architectural style: Ranch
- Property subtype: Single Family Residence
Materials
- Wood Siding
- Foundation: Slab
- Roof: Composition
Condition
- Resale
- New construction: No
- Year built: 2022
Utilities & green energy
- Sewer: Septic Tank
- Water: Well
- Utilities for property: Other
Community & HOA
Community
- Features: None
- Security: Smoke Detector(s)
- Subdivision: WHITLEY LAKES
HOA
- Has HOA: No
- Services included: None
Location
- Region: Madison
Financial & listing details
- Price per square foot: $148/sqft
- Tax assessed value: $491,453
- Annual tax amount: $3,814
- Date on market: 10/23/2026
- Cumulative days on market: 8 days
- Listing agreement: Exclusive Right To Sell
- Listing terms: Conventional,FHA,VA Loan
Estimated market value
$519,600
$494,000 - $546,000
$3,537/mo
Price history
| Date | Event | Price |
|---|---|---|
| 10/26/2026 | Price change | $525,000-4.4%$148/sqft |
Source:  GAMLS #10877927 Report a problem | ||
| 10/23/2026 | Listed for sale | $549,000+12.3%$155/sqft |
Source: GAMLS #10877927 Report a problem | ||
| 4/25/2023 | Sold | $489,000$138/sqft |
Source: Public Record Report a problem | ||
| 3/24/2023 | Pending sale | $489,000$138/sqft |
Source: GAMLS #10129983 Report a problem | ||
| 3/21/2023 | Listed for sale | $489,000$138/sqft |
Source: GAMLS #10129983 Report a problem | ||
| 3/20/2023 | Pending sale | $489,000$138/sqft |
Source: GAMLS #10129983 Report a problem | ||
| 2/9/2023 | Listed for sale | $489,000-6.9%$138/sqft |
Source: GAMLS #10129983 Report a problem | ||
| 2/1/2023 | Listing removed | $525,000$148/sqft |
Source: GAMLS #20078269 Report a problem | ||
| 10/6/2022 | Listed for sale | $525,000$148/sqft |
Source: GAMLS #20078269 Report a problem | ||
Public tax history
| Year | Property taxes | Tax assessment |
|---|---|---|
| 2025 | $4,191 -1.6% | $196,581 +4% |
| 2024 | $4,261 -1% | $189,010 +3.2% |
| 2023 | $4,305 +2099.9% | $183,191 +2189.9% |
| 2022 | $196 +66% | $8,000 +66.7% |
| 2021 | $118 -0.9% | $4,800 |
| 2020 | $119 -1.6% | $4,800 |
| 2019 | $121 -1.5% | $4,800 |
| 2018 | $123 -1.3% | $4,800 |
| 2017 | $124 -3% | $4,800 -1% |
| 2016 | $128 | $4,848 +1% |
| 2015 | $128 -0.3% | $4,800 |
| 2014 | $129 +2.8% | $4,800 |
| 2013 | $125 | $4,800 |
| 2012 | -- | -- |
| 2011 | -- | -- |
| 2010 | -- | -- |
| 2009 | -- | -- |
Find assessor info on the county website
Monthly payment
Est. payment
Payment breakdown
Explore the cost of this home by adjusting the details. Changes won't be saved.Climate risks
Neighborhood: 30650
Nearby schools
Schools provided by the listing agent
- Elementary: Morgan
- Middle: Morgan
- High: Morgan
Source: GAMLS. This data may not be complete. We recommend contacting the local school district to confirm school assignments for this home.
Similar homes
- $495,0003 bd3 ba2.7k sqft1070 Eugene Ln, Madison, GA 30650Active
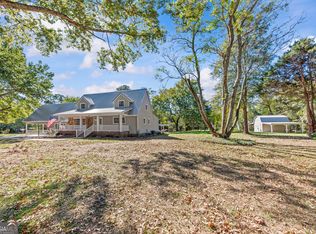
 MLS ID #10878981, Chris Hodges, Madison Realty. GAMLS
- $525,0004 bd4 ba3.1k sqft1031 Greenwood Cir, Madison, GA 30650Active
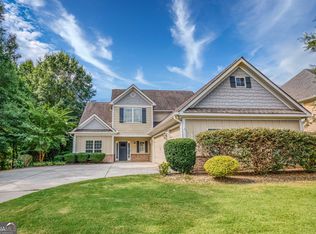 MLS ID #10857142, Shelby Nickel, Front Gate Homes. GAMLS
- $475,0004 bd3 ba3.4k sqft1351 Clack Rd, Madison, GA 30650Active
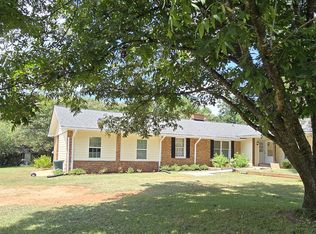 MLS ID #10827536, Beth Speights, More Options Realty. GAMLS
- $529,9004 bd3 ba2.5k sqft1461 Westminster Way, Madison, GA 30650For Sale
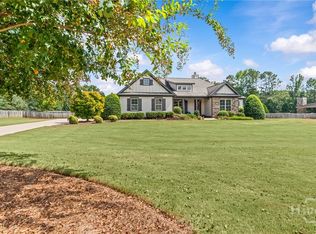
 MLS ID #CL364376, Kathleen Miller, Ansley Real Estate Christie's. Hive MLS
- $625,0004 bd3 ba2.6k sqft1061 Knight Rd, Madison, GA 30650ActiveMLS ID #10881730, Dianna McWhorter, Keller Williams Realty North Atlanta. GAMLS
- $499,0003 bd2 ba1.9k sqft1231 Thankful Rd, Madison, GA 30650ActiveMLS ID #10872724, Shane Seabolt, NBC Realty. GAMLS
- $569,0004 bd4 ba2.8k sqft1590 Westminster Way, Madison, GA 30650ActiveMLS ID #10851884, Catherine Daigh Simmons, Madison Realty. GAMLS
- $549,9003 bd4 ba2.9k sqft2930 Athens Hwy, Madison, GA 30650ActiveMLS ID #10788966, Melissa E Hawkins, Breco Realty & Investments. GAMLS
- $465,0004 bd2 ba2k sqft2800 Fears Rd, Madison, GA 30650ActiveMLS ID #10873444, Patsy Bright, Agents Realty LLC. GAMLS
- $419,9006 bd3 ba3.4k sqft1121 Ward Rd, Madison, GA 30650ActiveMLS ID #10853987, Sherry L Terrell, REMAX Around Atlanta. GAMLS
- $599,9003 bd4 ba2.9k sqft524 Hillside Rd, Madison, GA 30650ActiveMLS ID #10866531, Sherry L Terrell, REMAX Around Atlanta. GAMLS
- $439,9004 bd3 ba2.5k sqft1201 Westminster Way, Madison, GA 30650ActiveMLS ID #10836124, Daniel Brown, Joe Stockdale Real Estate. GAMLS
- $439,9003 bd2 ba1.8k sqft600 Foster St, Madison, GA 30650ActiveMLS ID #10871506, Jack Meyer, Harry Norman Realtors. GAMLS
- $475,0003 bd3 ba1.8k sqft1700 Aqua Rd, Madison, GA 30650ActiveMLS ID #10780722, Jennifer Weekly, RE/MAX Around Atlanta East. GAMLS
