Welcome to 1061 Witt Road, an oasis spanning over .61 acres, but yet seconds from shopping, restaurants, schools and entertainment. This unique open floor plan offers nearly 1700 square feet with loads of updates to the kitchen, baths, flooring and all sitting on your private, heavily wooded lot. 3 beds, 2 full and 1 half bath, with multiple outdoor entertaining spaces make this home perfect for any buyer. There is a bonus room on the 2nd floor which could be a study/4th bedroom, but is currently used by the kids as a TV/game room. An ideal location for buyers wanting privacy and solitude but SO close to everything in Anderson Twp. Move-in ready and all set for a new owner!!!
Pending
$379,000
1061 Witt Rd, Cincinnati, OH 45255
3beds
1,691sqft
Single Family Residence
Built in 1985
0.61 Acres Lot
$380,300 Zestimate®
$224/sqft
$-- HOA
What's special
Unique open floor planPrivate heavily wooded lotMultiple outdoor entertaining spaces
- 12 days
- 943
- 148
Likely to sell faster than
Zillow last checked:
Listing updated:
Listed by:
Robert F Stephens 513-703-9965,
Comey & Shepherd 513-561-5800,
Sarah Stephens,
Comey & Shepherd
Source: Cincy MLS,MLS#: 1898125 Originating MLS: Cincinnati Area Multiple Listing Service
Facts & features
Interior
Bedrooms & bathrooms
- Bedrooms: 3
- Bathrooms: 3
- Full bathrooms: 2
- 1/2 bathrooms: 1
Primary bedroom
- Features: Bath Adjoins, Walk-In Closet(s), Walkout
- Level: Second
- Area: 196
- Dimensions: 14 x 14
Bedroom 2
- Level: Second
- Area: 130
- Dimensions: 13 x 10
Bedroom 3
- Level: Second
- Area: 130
- Dimensions: 13 x 10
Bedroom 4
- Area: 0
- Dimensions: 0 x 0
Bedroom 5
- Area: 0
- Dimensions: 0 x 0
Primary bathroom
- Features: Marb/Gran/Slate, Shower, Double Vanity, Tile Floor, Window Treatment
Bathroom 1
- Features: Full
- Level: Second
Bathroom 2
- Features: Full
- Level: Second
Bathroom 3
- Features: Partial
- Level: First
Dining room
- Features: Walkout, Window Treatment
- Level: First
- Area: 196
- Dimensions: 14 x 14
Family room
- Area: 0
- Dimensions: 0 x 0
Kitchen
- Features: Marble/Granite/Slate, Pantry, Eat-in Kitchen, Vinyl Floor, Gourmet, Kitchen Island, Window Treatment, Wood Cabinets
- Area: 182
- Dimensions: 14 x 13
Living room
- Features: Fireplace, Walkout, Window Treatment
- Area: 280
- Dimensions: 14 x 20
Office
- Features: Walkout
- Level: Second
- Area: 126
- Dimensions: 14 x 9
Heating
- Forced Air, Gas
Cooling
- Central Air
Appliances
- Included: Microwave, Oven/Range, Dishwasher, Refrigerator, Dryer, Washer, Disposal, Gas Water Heater
Features
- High Ceilings, Beamed Ceilings, Cathedral Ceiling(s), Natural Woodwork
- Windows: Insulated Windows, Double Pane Windows
- Basement: None
- Number of fireplaces: 1
- Fireplace features: Insert, Wood Burning, Living Room
Interior area
- Total structure area: 1,691
- Total interior livable area: 1,691 sqft
Property
Parking
- Total spaces: 2
- Parking features: Driveway
- Attached garage spaces: 2
- Has uncovered spaces: Yes
Features
- Exterior features: Yard Lights
Lot
- Size: 0.61 Acres
- Dimensions: 252 x 201
- Features: .5 to .9 Acres
Details
- Parcel number: 5000203022800
- Zoning description: Residential
Construction
Type & style
- Home type: SingleFamily
- Architectural style: Transitional
- Property subtype: Single Family Residence
Materials
- Cedar, Stucco, Wood Siding
- Foundation: Concrete Perimeter
- Roof: Shingle
Condition
- New construction: No
- Year built: 1985
Utilities & green energy
- Gas: Natural
- Sewer: Public Sewer
- Water: Public
Community & HOA
HOA
- Has HOA: No
Location
- Region: Cincinnati
Financial & listing details
- Price per square foot: $224/sqft
- Tax assessed value: $286,000
- Annual tax amount: $6,162
- Date on market: 10/28/2026
- Listing terms: No Special Financing
Estimated market value
$380,300
$361,000 - $399,000
$2,194/mo
Price history
| Date | Event | Price |
|---|---|---|
| 11/1/2026 | Pending sale | $379,000$224/sqft |
Source:  Cincy MLS #1898125 Report a problem | ||
| 10/28/2026 | Listed for sale | $379,000+32.5%$224/sqft |
Source: Cincy MLS #1898125 Report a problem | ||
| 12/20/2021 | Sold | $286,000-0.3%$169/sqft |
Source: Cincy MLS #1719801 Report a problem | ||
| 11/15/2021 | Pending sale | $287,000$170/sqft |
Source: Cincy MLS #1719801 Report a problem | ||
| 11/10/2021 | Price change | $287,000-4%$170/sqft |
Source: Cincy MLS #1719801 Report a problem | ||
| 11/2/2021 | Price change | $299,000-3.5%$177/sqft |
Source: Cincy MLS #1719801 Report a problem | ||
| 10/22/2021 | Listed for sale | $309,900+44.9%$183/sqft |
Source: Cincy MLS #1719801 Report a problem | ||
| 4/29/2009 | Sold | $213,800$126/sqft |
Source: Cincy MLS #1157313 Report a problem | ||
Public tax history
| Year | Property taxes | Tax assessment |
|---|---|---|
| 2025 | $6,261 +2.9% | $100,100 |
| 2024 | $6,085 +5.1% | $100,100 |
| 2023 | $5,788 +20.7% | $100,100 +35.6% |
| 2022 | $4,796 +1.3% | $73,826 |
| 2021 | $4,736 | $73,826 |
| 2020 | $4,736 +9.5% | $73,826 +13% |
| 2019 | $4,325 +6% | $65,331 |
| 2018 | $4,079 | $65,331 0% |
| 2017 | $4,079 -13.8% | $65,332 -14.4% |
| 2016 | $4,735 | $76,325 |
| 2015 | $4,735 -0.1% | $76,325 |
| 2014 | $4,738 +7.9% | $76,325 +2% |
| 2013 | $4,393 -0.3% | $74,830 |
| 2012 | $4,406 +8% | $74,830 |
| 2011 | $4,081 +18.9% | $74,830 +14.7% |
| 2010 | $3,433 +2.4% | $65,230 |
| 2009 | $3,353 +2.3% | $65,230 |
| 2008 | $3,279 +8% | $65,230 +4% |
| 2007 | $3,035 +0.7% | $62,720 |
| 2006 | $3,014 +11.3% | $62,720 |
| 2005 | $2,708 -8% | $62,720 +11.8% |
| 2003 | $2,943 -0.8% | $56,105 |
| 2002 | $2,965 +10.3% | $56,105 +9.6% |
| 2001 | $2,688 +3% | $51,170 |
| 2000 | $2,611 | $51,170 |
Find assessor info on the county website
Monthly payment
Est. payment
Payment breakdown
Explore the cost of this home by adjusting the details. Changes won't be saved.Climate risks
Neighborhood: Forestville

Similar homes
- $375,0004 bd3 ba2.2k sqft778 Strathcoma Dr, Cincinnati, OH 45255For Sale
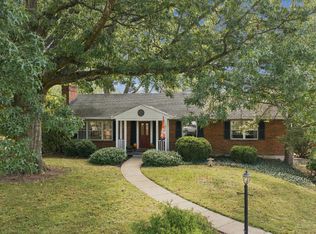
 MLS ID #1895853, Skyler Wilson, Coldwell Banker Realty. Cincy MLS
- $360,0004 bd3 ba1.7k sqft1326 Yellowglen Dr, Cincinnati, OH 45255For Sale
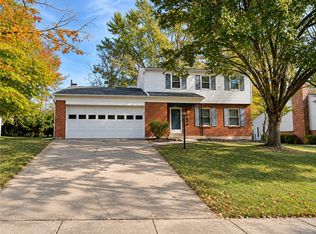
 MLS ID #972698, Kimberlee McClellan, Ai Brokers LLC. DABR MLS
- $349,0003 bd2 ba1.7k sqft7675 Anderson Ave, Cincinnati, OH 45255For Sale
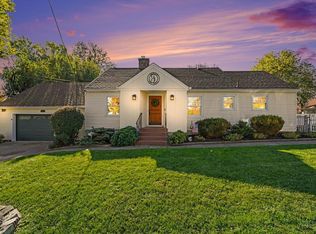 MLS ID #1898839, Tammy R. Gibbs, eXp Realty. Cincy MLS
- $410,0003 bd2 ba1.4k sqft490 Shannon Ln, Cincinnati, OH 45255New Construction
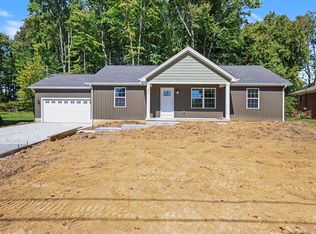 MLS ID #1896714, Tammy R. Gibbs, eXp Realty. Cincy MLS
- $360,0003 bd4 ba2k sqft830 Sunderland Dr, Cincinnati, OH 45255For SaleMLS ID #1887898, Beth A. Wessling, Comey & Shepherd. Cincy MLS
- $419,9003 bd4 ba2k sqft1258 Immaculate Ln, Cincinnati, OH 45255For SaleMLS ID #1893499, Sally H. Roberts, Comey & Shepherd. Cincy MLS
- $350,0003 bd3 ba2.4k sqft786 Picket Way, Cincinnati, OH 45245For SaleMLS ID #1899450, Tammy J. Will, eXp Realty. Cincy MLS
- $469,0004 bd3 ba2.2k sqft7766 Stonehill Dr, Cincinnati, OH 45255For SaleMLS ID #1899209, Krista D. Wagner, eXp Realty. Cincy MLS
- $399,9004 bd3 ba1.9k sqft1030 Bonair Ct, Cincinnati, OH 45230For SaleMLS ID #1898532, Jill Dugan, Comey & Shepherd. Cincy MLS
- $375,0003 bd2 ba1.9k sqft7156 Paddison Rd, Cincinnati, OH 45230For SaleMLS ID #1877519, Amber Hassman, ERA REAL Solutions Realty, LLC. Cincy MLS
- $399,9004 bd3 ba1.8k sqft8680 Bethany Ln, Cincinnati, OH 45255For SaleMLS ID #1898258, Sherry Mason, Keller Williams Advisors. Cincy MLS
- $349,9003 bd3 ba2.1k sqft1581 Tonopah Dr, Cincinnati, OH 45255For SaleMLS ID #1894277, Brian P Leisgang, Keller Williams Advisors. Cincy MLS
- $325,0004 bd3 ba1.9k sqft1755 Pinebluff Ln, Cincinnati, OH 45255For SaleMLS ID #1898113, Sondra M Parker, Coldwell Banker Realty, Anders. Cincy MLS
- $365,0003 bd3 ba1.9k sqft7213 Bluecrest Dr, Cincinnati, OH 45230For SaleMLS ID #1896502, Michael Alford, Coldwell Banker Realty. Cincy MLS
- $339,9003 bd2 ba1.2k sqft1676 Vaquera Pl, Cincinnati, OH 45255For SaleMLS ID #1894573, Andrew M. Hersey, Fiv Realty Co Ohio LLC. Cincy MLS
- $230,0002 bd3 ba1.3k sqft4218 Mount Carmel Tobasco Rd, Cincinnati, OH 45255For SaleMLS ID #1899503, Rhonda Sydnor, Huff Realty. Cincy MLS
- $279,0003 bd2 ba1.7k sqft1314 Columbus Ave, Cincinnati, OH 45255For SaleMLS ID #1895772, Kenneth J Kordenbrock, eXp Realty. Cincy MLS
- $559,5004 bd3 ba2.4k sqft8392 Chadwick Ln, Cincinnati, OH 45255For SaleMLS ID #1897427, Terri J. Cofskey, Coldwell Banker Realty. Cincy MLS
- $495,0004 bd3 ba2.4k sqft1875 Wolfangel Rd, Cincinnati, OH 45255For SaleMLS ID #1894305, David G Smith, Keller Williams Advisors. Cincy MLS
