Built in 1957, this distinctive mid-century modern post-and-beam home sits atop a wooded hill on 2.33 private acres, an exceptionally rare setting in Anderson Township. Expansive walls of glass bring nature indoors, while vaulted ceilings, a brick fireplace, built-in planter and other original details preserve its modernist character. The board-and-batten-clad home offers a previously updated kitchen, first-floor laundry, partial basement, oversized two-car garage, three outdoor decks and a balcony off the primary bedroom. A newly replaced roof provides an important recent improvement. The property does need work, including repairs or replacement to portions of the driveway and decking, along with additional updates, offering the next owner an opportunity to enhance the home while respecting its architecture. Featured in the 1962 Cincinnati Enquirer article Outdoors Moves In.'' Property is sold as is.
For sale
Price cut: $40K (10/2)
$495,000
1875 Wolfangel Rd, Cincinnati, OH 45255
4beds
2,438sqft
Single Family Residence
Built in 1957
2.33 Acres Lot
$-- Zestimate®
$203/sqft
$-- HOA
What's special
Mid-century modern post-and-beam homeBuilt-in planterBoard-and-batten-clad homeOversized two-car garageFirst-floor laundryVaulted ceilingsPreviously updated kitchen
- 17 days
- 2,849
- 297
Likely to sell faster than
Zillow last checked:
Listing updated:
Listed by:
David G Smith 513-403-2832,
Keller Williams Advisors 513-766-9200
Source: Cincy MLS,MLS#: 1894305 Originating MLS: Cincinnati Area Multiple Listing Service
Originating MLS: Cincinnati Area Multiple Listing Service
Facts & features
Interior
Bedrooms & bathrooms
- Bedrooms: 4
- Bathrooms: 3
- Full bathrooms: 2
- 1/2 bathrooms: 1
Primary bedroom
- Features: Bath Adjoins, Walk-In Closet(s)
- Level: First
- Area: 322
- Dimensions: 23 x 14
Bedroom 2
- Level: First
- Area: 195
- Dimensions: 13 x 15
Bedroom 3
- Level: First
- Area: 132
- Dimensions: 11 x 12
Bedroom 4
- Level: First
- Area: 132
- Dimensions: 11 x 12
Bedroom 5
- Area: 0
- Dimensions: 0 x 0
Primary bathroom
- Features: Shower, Tub w/Shower
Bathroom 1
- Features: Full
- Level: First
Bathroom 2
- Features: Full
- Level: First
Bathroom 3
- Features: Partial
- Level: Lower
Dining room
- Features: Wood Floor
- Level: First
- Area: 130
- Dimensions: 13 x 10
Family room
- Features: Window Treatment, Wood Floor
- Area: 580
- Dimensions: 29 x 20
Kitchen
- Features: Tile Floor, Kitchen Island, Wood Cabinets
- Area: 169
- Dimensions: 13 x 13
Living room
- Features: Walkout, Fireplace, Window Treatment, Wood Floor
- Area: 460
- Dimensions: 23 x 20
Office
- Area: 0
- Dimensions: 0 x 0
Heating
- Electric, Forced Air
Cooling
- Central Air
Appliances
- Included: Dishwasher, Double Oven, Dryer, Electric Cooktop, Washer, Electric Water Heater
Features
- High Ceilings, Vaulted Ceiling(s)
- Windows: Double Hung, Wood Frames
- Basement: Partial,Concrete
- Number of fireplaces: 1
- Fireplace features: Brick, Living Room
Interior area
- Total structure area: 2,438
- Total interior livable area: 2,438 sqft
Video & virtual tour
Property
Parking
- Total spaces: 2
- Parking features: Driveway
- Attached garage spaces: 2
- Has uncovered spaces: Yes
Features
- Levels: One
- Stories: 1
- Exterior features: Balcony
- Has view: Yes
- View description: Trees/Woods
Lot
- Size: 2.33 Acres
- Features: 1 to 4.9 Acres, Wooded
- Topography: Sloping
Details
- Additional structures: Shed(s)
- Parcel number: 5000214002400
- Zoning description: Residential
Construction
Type & style
- Home type: SingleFamily
- Architectural style: Contemporary/Modern
- Property subtype: Single Family Residence
Materials
- Wood Siding
- Foundation: Concrete Perimeter
- Roof: Composition
Condition
- New construction: No
- Year built: 1957
Utilities & green energy
- Gas: None
- Sewer: Public Sewer
- Water: Public
Community & HOA
HOA
- Has HOA: No
Location
- Region: Cincinnati
Financial & listing details
- Price per square foot: $203/sqft
- Tax assessed value: $431,400
- Annual tax amount: $9,450
- Date on market: 9/24/2026
- Listing terms: No Special Financing
Estimated market value
Not available
Estimated sales range
Not available
Not available
Price history
| Date | Event | Price |
|---|---|---|
| 10/2/2026 | Price change | $495,000-7.5%$203/sqft |
Source:  Cincy MLS #1894305 Report a problem Cincy MLS #1894305 Report a problem | ||
| 9/24/2026 | Listed for sale | $535,000+104%$219/sqft |
Source: Cincy MLS #1894305 Report a problem | ||
| 8/28/2003 | Sold | $262,250+14.5%$108/sqft |
Source: Cincy MLS #834226 Report a problem | ||
| 8/28/1998 | Sold | $229,000-6.1%$94/sqft |
Source: Cincy MLS #597950 Report a problem | ||
| 5/20/1996 | Sold | $244,000$100/sqft |
Source: Cincy MLS #551722 Report a problem | ||
Public tax history
| Year | Property taxes | Tax assessment |
|---|---|---|
| 2024 | $9,198 +5.2% | $150,990 |
| 2023 | $8,741 +2% | $150,990 +14.5% |
| 2022 | $8,569 +1.3% | $131,845 |
| 2021 | $8,460 | $131,845 |
| 2020 | $8,460 +18.1% | $131,845 +22% |
| 2019 | $7,162 +5.9% | $108,070 |
| 2018 | $6,761 | $108,070 |
| 2017 | $6,761 +6.7% | $108,070 +6.1% |
| 2016 | $6,339 | $101,886 |
| 2015 | $6,339 -0.1% | $101,886 |
| 2014 | $6,342 +8.1% | $101,886 +2% |
| 2013 | $5,867 -0.3% | $99,887 |
| 2012 | $5,882 +7.8% | $99,887 |
| 2011 | $5,455 +8.5% | $99,887 +4.6% |
| 2010 | $5,026 +2.1% | $95,477 |
| 2009 | $4,922 +2.2% | $95,477 |
| 2008 | $4,814 +7.7% | $95,477 +4% |
| 2007 | $4,472 +0.5% | $91,805 |
| 2006 | $4,448 +11.3% | $91,805 |
| 2005 | $3,998 +15.5% | $91,805 +27.3% |
| 2003 | $3,462 -0.5% | $72,100 |
| 2002 | $3,481 +11.8% | $72,100 +9.6% |
| 2001 | $3,114 +3.3% | $65,800 |
| 2000 | $3,015 | $65,800 |
Find assessor info on the county website
Monthly payment
Est. payment
Payment breakdown
Explore the cost of this home by adjusting the details. Changes won't be saved.Climate risks
Neighborhood: Forestville
Similar homes
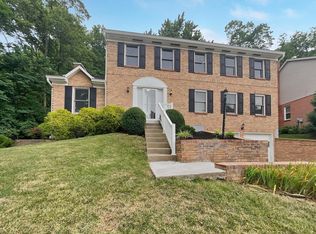
- $550,5004 bd4 ba2.6k sqft7633 Brannon Dr, Cincinnati, OH 45255For Sale

 MLS ID #1896796, Nicholas Huscroft, Chosen Real Estate Group. Cincy MLS
 - $--4 bd3 ba2.2k sqft7258 Royalgreen Dr, Cincinnati, OH 45244Auction
 Auction.com 2
 - $499,0005 bd4 ba2.2k sqft7119 Dunn Rd, Cincinnati, OH 45230For Sale
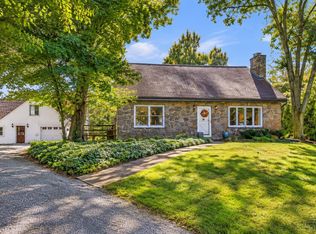 MLS ID #1896901, Scott Ackerman, Coldwell Banker Realty, Anders. Cincy MLS
 - $475,0004 bd4 ba2.3k sqft4160 Brandonmore Dr, Cincinnati, OH 45255For Sale
 MLS ID #1895596, Stephan S. Mack, Keller Williams Advisors. Cincy MLS
 - $475,0004 bd3 ba2.8k sqft7859 Ayerdayl Ln, Cincinnati, OH 45255For SaleMLS ID #1890171, Brittney Lovdal, Keller Williams Advisors. Cincy MLS
- $594,0004 bd3 ba2.5k sqft7877 State Rd, Cincinnati, OH 45255For SaleMLS ID #1893260, Shannon R. Smith, Keller Williams Seven Hills Re. Cincy MLS
- $524,9003 bd4 ba2.4k sqft1594 Huntcrest Dr, Cincinnati, OH 45255For SaleMLS ID #1886246, Jacob Calvert, Keller Williams Advisors. Cincy MLS
- $499,0004 bd3 ba2.7k sqft2067 Forestcrest Way, Cincinnati, OH 45244For SaleMLS ID #1896149, Robert C Speckert, eXp Realty. Cincy MLS
- $439,0004 bd4 ba2.9k sqft972 Wittshire Ln, Cincinnati, OH 45255For SaleMLS ID #1893973, Biagio DiGiovanni, Weichert, REALTORS - R.E. 1790. Cincy MLS
- $510,0004 bd3 ba2.6k sqft1078 Birney Ln, Cincinnati, OH 45230For SaleMLS ID #1890365, Nicholas Huscroft, Chosen Real Estate Group. Cincy MLS
- $365,0004 bd3 ba2k sqft8542 Holiday Hills Dr, Cincinnati, OH 45255For SaleMLS ID #1896315, Catie S. VanDerVelde, Comey & Shepherd. Cincy MLS
- $549,9004 bd4 ba2.5k sqft6158 Watchview Ct, Cincinnati, OH 45230For SaleMLS ID #1896728, Mary Megois, Keller Williams Advisors. Cincy MLS
- $415,0003 bd2 ba1.4k sqft490 Shannon Ln, Cincinnati, OH 45255New ConstructionMLS ID #1896714, Tammy R. Gibbs, eXp Realty. Cincy MLS
- $449,0005 bd3 ba2.4k sqft765 Eight Mile Rd, Cincinnati, OH 45255For SaleMLS ID #1895331, Christopher Shepherd, Plum Tree Realty. Cincy MLS
- $419,9003 bd4 ba2k sqft1258 Immaculate Ln, Cincinnati, OH 45255For SaleMLS ID #1893499, Sally H. Roberts, Comey & Shepherd. Cincy MLS
- $539,9003 bd3 ba1.9k sqft8016 Hignite Ct, Cincinnati, OH 45255New ConstructionMLS ID #1893708, Alexander A. Hencheck, HMS Real Estate. Cincy MLS
- $425,0005 bd3 ba2.2k sqft2611 Little Dry Run Rd, Cincinnati, OH 45244For SaleMLS ID #1896248, Monica Weakley, eXp Realty. Cincy MLS
- $395,0004 bd3 ba2.3k sqft1077 Hawkstone Dr, Cincinnati, OH 45230For SaleMLS ID #1896764, Kristi Smith, Sibcy Cline, Inc.. Cincy MLS
- $385,0003 bd2 ba1.9k sqft7156 Paddison Rd, Cincinnati, OH 45230For SaleMLS ID #1877519, Amber Hassman, ERA REAL Solutions Realty, LLC. Cincy MLS
- $525,0005 bd4 ba3.2k sqft7892 Kimbee Dr, Cincinnati, OH 45244For SaleMLS ID #1893170, William T Vitale, Comey & Shepherd. Cincy MLS
