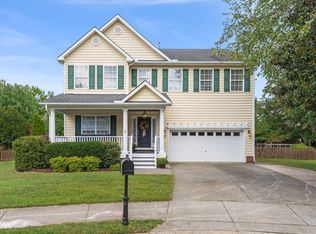
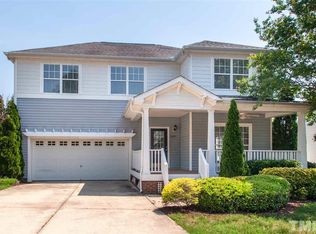
Enjoy upscale suburban living in the highly sought-after North Raleigh community of Bedford at Falls River, known for its tree-lined streets, charming sidewalks, and exceptional neighborhood amenities. From the moment you arrive, you'll be welcomed by the inviting front porch and spacious two-car garage that enhance this home's timeless curb appeal. This beautifully designed 4-bedroom transitional two-story home features a bright, open-concept main level that seamlessly blends everyday comfort with effortless entertaining. The spacious layout offers plenty of room for family gatherings, while the formal dining room provides an elegant setting for hosting friends and guests. Upstairs, you'll find four generously sized bedrooms filled with natural light. The expansive primary suite serves as a private retreat, offering ample space for a sitting area, home office, or fitness corner. Bedford's outstanding reputation stems from its convenient access to parks, the Raleigh Greenway system, neighborhood amenities, and an abundance of nearby shopping and dining options. Don't miss this exceptional opportunity to enjoy the coveted Bedford lifestyle in one of North Raleigh's most desirable communities. Property returns after being previously under contract. See previous buyer's home inspection information for thorough property details.
Pending
$654,000
10611 Friendly Neighbor Ln, Raleigh, NC 27614
4beds
3,110sqft
Single Family Residence
Built in 2004
8,276 Square Feet Lot
$638,400 Zestimate®
$210/sqft
$88/mo HOA
What's special
Inviting front porchSpacious two-car garageTimeless curb appealExpansive primary suiteBright open-concept main levelSpacious layoutPrivate retreat
- 3 days
- 28
- 1
Zillow last checked:
Listing updated:
Listed by:
Tim Hahn 919-609-5264,
Home Coach Realty
Source: Doorify MLS,MLS#: 10172691
Facts & features
Interior
Bedrooms & bathrooms
- Bedrooms: 4
- Bathrooms: 3
- Full bathrooms: 2
- 1/2 bathrooms: 1
Primary bedroom
- Level: Second
Bedroom 2
- Level: Second
Bedroom 3
- Level: Second
Bedroom 4
- Level: Second
Dining room
- Level: First
Kitchen
- Level: First
Laundry
- Level: First
Living room
- Level: First
Office
- Level: First
Heating
- Forced Air, Natural Gas, None, Gas Pack
Cooling
- Central Air, Gas Pack
Appliances
- Included: Disposal, Dishwasher, Freezer, Gas Cooktop, Ice Maker, Microwave, Oven, Refrigerator, Stainless Steel Appliance(s), Washer/Dryer
- Laundry: Lower Level, Laundry Room
Features
- Kitchen Island, Tray Ceiling(s), Smooth Ceilings
- Flooring: Carpet, Hardwood, Tile
- Number of fireplaces: 1
Interior area
- Total structure area: 3,110
- Total interior livable area: 3,110 sqft
- Finished area above ground: 3,110
- Finished area below ground: 0
Property
Parking
- Total spaces: 2
- Parking features: Garage
- Garage spaces: 2
Features
- Levels: Two
- Stories: 2
- Exterior features: Fenced Yard
- Fencing: Fenced
Lot
- Size: 8,276 Square Feet
Details
- Parcel number: 172904922464000 0303422
- Zoning: PD
- Special conditions: Standard
Construction
Type & style
- Home type: SingleFamily
- Architectural style: Transitional
- Property subtype: Single Family Residence
Materials
- Brick, Vinyl Siding
- Foundation: Crawlspace
- Roof: Shingle
Condition
- New construction: No
- Year built: 2004
Utilities & green energy
- Sewer: Public Sewer
- Water: Public
Community & HOA
Community
- Features: Clubhouse, Playground, Pool, Sidewalks, Tennis Court(s)
- Subdivision: Bedford at Falls River
HOA
- Has HOA: Yes
- Services included: Maintenance Grounds
- HOA fee: $88 monthly
- HOA name: First Service Residential Raleigh
- HOA phone: 919-676-5310
Location
- Region: Raleigh
Financial & listing details
- Price per square foot: $210/sqft
- Tax assessed value: $625,015
- Annual tax amount: $5,470
- Date on market: 8/4/2026
- Listing agreement: Exclusive Right To Sell
- Listing terms: Cash,Conventional,FHA,VA Loan
Estimated market value
$638,400
$606,000 - $670,000
$2,901/mo
Price history
| Date | Event | Price |
|---|---|---|
| 9/15/2026 | Pending sale | $654,000$210/sqft |
Source: | ||
| 9/1/2026 | Listing removed | $654,000$210/sqft |
Source: | ||
| 8/4/2026 | Listed for sale | $654,000$210/sqft |
Source: | ||
| 7/15/2026 | Pending sale | $654,000$210/sqft |
Source: | ||
| 7/6/2026 | Price change | $654,000-2.2%$210/sqft |
Source: | ||
| 6/12/2026 | Listed for sale | $669,000+129.5%$215/sqft |
Source: | ||
| 10/12/2004 | Sold | $291,500$94/sqft |
Source: Public Record Report a problem | ||
Public tax history
| Year | Property taxes | Tax assessment |
|---|---|---|
| 2025 | $5,471 +0.4% | $625,015 |
| 2024 | $5,448 +24.8% | $625,015 +56.8% |
| 2023 | $4,366 +7.6% | $398,697 |
| 2022 | $4,057 +4% | $398,697 |
| 2021 | $3,899 +2.2% | $398,697 +0.3% |
| 2020 | $3,815 -5.2% | $397,312 +14.9% |
| 2019 | $4,026 | $345,653 |
| 2018 | $4,026 +11.3% | $345,653 |
| 2017 | $3,616 +2.1% | $345,653 |
| 2016 | $3,542 -3.5% | $345,653 -1.9% |
| 2015 | $3,670 +5.4% | $352,497 |
| 2014 | $3,481 | $352,497 |
| 2013 | -- | $352,497 |
| 2012 | -- | $352,497 |
| 2011 | -- | $352,497 |
| 2010 | -- | $352,497 |
| 2009 | -- | $352,497 |
| 2008 | -- | -- |
| 2007 | -- | -- |
| 2006 | -- | -- |
| 2005 | -- | -- |
Find assessor info on the county website
Monthly payment
Est. payment
Payment breakdown
Explore the cost of this home by adjusting the details. Changes won't be saved.Climate risks
Neighborhood: North Raleigh
Nearby schools
Schools provided by the listing agent
- Elementary: Wake - Abbotts Creek Elementary School
- Middle: Wake - Wakefield Middle
- High: Wake - Wakefield High
Source: Doorify MLS. This data may not be complete. We recommend contacting the local school district to confirm school assignments for this home.