Coming Soon in Bedford at Falls River! And wait until you see the backyard and screened porch! 2413 Gerber Court - flexible living space and an outdoor setting you'll want to enjoy year-round. The versatile floor plan offers 4 bedrooms plus a separate home office, giving you plenty of options for work, guests, and everyday living. Inside you'll find hardwood floors, built-ins, and an updated kitchen with large island and amazing drop zone from the garage. Upstairs, the spacious primary suite features a walk-in closet, and bath with soaking tub and separate shower. Outside may be the real showstopper. The large fenced backyard offers room to play, garden, or simply relax, while the patio and beautiful screened porch create the perfect setting for morning coffee, dinner outside or evenings with friends. Tucked on a cul-de-sac with walk to green space and the park, this home combines wonderful living space, a fantastic backyard, and access to all the neighborhood amenities that Bedford is known for -- including pool, clubhouse, tennis and trails. Flexible, updated, and ready for it's next chapter!
Pending
$675,000
2413 Gerber Ct, Raleigh, NC 27614
4beds
2,887sqft
Single Family Residence
Built in 2004
0.25 Acres Lot
$676,300 Zestimate®
$234/sqft
$88/mo HOA
What's special
- 30 days
- 762
- 49
Likely to sell faster than
Zillow last checked:
Listing updated:
Listed by:
Lori Ransom 919-656-1170,
Choice Residential Real Estate
Source: Doorify MLS,MLS#: 10195027
Facts & features
Interior
Bedrooms & bathrooms
- Bedrooms: 4
- Bathrooms: 3
- Full bathrooms: 2
- 1/2 bathrooms: 1
- Main level bathrooms: 1
Primary bedroom
- Level: Second
- Area: 327.57 Square Feet
- Dimensions: 18.3 x 17.9
Bedroom 2
- Level: Second
- Area: 234 Square Feet
- Dimensions: 18.0 x 13.0
Bedroom 3
- Level: Second
- Area: 184.6 Square Feet
- Dimensions: 14.2 x 13.0
Bedroom 4
- Level: Second
- Area: 148.8 Square Feet
- Dimensions: 12.4 x 12.0
Dining room
- Level: Main
- Area: 121.5 Square Feet
- Dimensions: 13.5 x 9.0
Other
- Level: Main
- Area: 63 Square Feet
- Dimensions: 9.0 x 7.0
Family room
- Level: Main
- Area: 311.4 Square Feet
- Dimensions: 18.0 x 17.3
Kitchen
- Level: Main
- Area: 216 Square Feet
- Dimensions: 18.0 x 12.0
Living room
- Level: Main
- Area: 233.7 Square Feet
- Dimensions: 19.0 x 12.3
Loft
- Level: Second
- Area: 137.2 Square Feet
- Dimensions: 19.6 x 7.0
Mud room
- Level: Main
- Area: 55.68 Square Feet
- Dimensions: 9.6 x 5.8
Office
- Level: Main
- Area: 111.36 Square Feet
- Dimensions: 11.6 x 9.6
Heating
- Forced Air, Natural Gas
Cooling
- Central Air, Ceiling Fan(s)
Appliances
- Included: Dishwasher, Free-Standing Refrigerator, Microwave, Refrigerator, Tankless Water Heater, Washer/Dryer
- Laundry: Laundry Room, Upper Level
Features
- Built-in Features, Ceiling Fan(s), Crown Molding, Eat-in Kitchen, Kitchen Island, Open Floorplan, Pantry, Recessed Lighting, Walk-In Closet(s), Separate Shower, Walk-In Shower, Smooth Ceilings
- Flooring: Carpet, Hardwood, Tile, Wood
- Number of fireplaces: 1
- Fireplace features: Family Room, Stone
- Common walls with other units/homes: No Common Walls
Interior area
- Total structure area: 2,887
- Total interior livable area: 2,887 sqft
- Finished area above ground: 2,887
- Finished area below ground: 0
Video & virtual tour
Property
Parking
- Total spaces: 2
- Parking features: Attached, Driveway, Garage Faces Front, Garage, Garage Door Opener
- Garage spaces: 2
- Has uncovered spaces: Yes
Features
- Levels: Two
- Stories: 2
- Patio & porch: Covered, Front Porch, Patio, Porch, Screened
- Exterior features: Private Yard, Rain Gutters, Fenced Yard
- Fencing: Back Yard,Wood
- Has view: Yes
- View description: Neighborhood
Lot
- Size: 0.25 Acres
- Features: Back Yard, Cul-De-Sac, Landscaped, Pie Shaped Lot
Details
- Parcel number: 172904924418000 0303424
- Zoning: PD
- Special conditions: Standard
Construction
Type & style
- Home type: SingleFamily
- Architectural style: Traditional,Transitional
- Property subtype: Single Family Residence
Materials
- Vinyl Siding
- Foundation: Crawlspace
- Roof: Shingle
Condition
- New construction: No
- Year built: 2004
Utilities & green energy
- Sewer: Public Sewer
- Water: Public
- Utilities for property: Cable Available, Electricity Connected, Natural Gas Connected, Phone Available, Sewer Connected, Underground Utilities, Water Connected
Community & HOA
Community
- Features: Curbs, Clubhouse, Park, Playground, Pool, Street Lights, Sidewalks, Tennis Court(s)
- Security: Smoke Detector(s)
- Subdivision: Bedford at Falls River
HOA
- Has HOA: Yes
- Amenities included: Clubhouse, Management, Park, Playground, Pool, Pond Year Round, Recreation Facilities, Tennis Court(s)
- Services included: Maintenance Grounds, Storm Water Maintenance
- HOA fee: $88 monthly
- HOA name: First Service Residential
- HOA phone: 919-676-5310
Location
- Region: Raleigh
Financial & listing details
- Price per square foot: $234/sqft
- Tax assessed value: $610,667
- Annual tax amount: $5,571
- Date on market: 10/2/2026
- Listing agreement: Exclusive Right To Sell
- Listing terms: Cash,Conventional,FHA,VA Loan
- Road surface type: Asphalt, Paved
Estimated market value
$676,300
$642,000 - $710,000
$2,860/mo
Price history
| Date | Event | Price |
|---|---|---|
| 10/4/2026 | Pending sale | $675,000$234/sqft |
Source:  Doorify MLS #10195027 Report a problem Doorify MLS #10195027 Report a problem | ||
| 10/2/2026 | Listed for sale | $675,000+75.3%$234/sqft |
Source: Doorify MLS #10195027 Report a problem | ||
| 6/2/2017 | Sold | $385,000$133/sqft |
Source: Doorify MLS #2117842 Report a problem | ||
| 4/19/2017 | Pending sale | $385,000$133/sqft |
Source: Spencer Properties #2117842 Report a problem | ||
| 4/7/2017 | Listed for sale | $385,000+22.8%$133/sqft |
Source: Spencer Properties #2117842 Report a problem | ||
| 10/19/2012 | Sold | $313,500-3.5%$109/sqft |
Source: Doorify MLS #1852245 Report a problem | ||
| 8/22/2012 | Price change | $325,000-1.5%$113/sqft |
Source: Coldwell Banker Advantage #1847433 Report a problem | ||
| 7/25/2012 | Listed for sale | $329,900+5.1%$114/sqft |
Source: Coldwell Banker Advantage #1847433 Report a problem | ||
| 2/21/2006 | Sold | $314,000+11.5%$109/sqft |
Source: Public Record Report a problem | ||
| 9/28/2004 | Sold | $281,500$98/sqft |
Source: Public Record Report a problem | ||
Public tax history
| Year | Property taxes | Tax assessment |
|---|---|---|
| 2025 | $5,346 +0.4% | $610,667 |
| 2024 | $5,324 +24.9% | $610,667 +56.9% |
| 2023 | $4,261 +7.6% | $389,100 |
| 2022 | $3,960 +4% | $389,100 |
| 2021 | $3,806 +3.7% | $389,100 +1.8% |
| 2020 | $3,672 -5.3% | $382,291 +14.9% |
| 2019 | $3,877 | $332,798 |
| 2018 | $3,877 +11.3% | $332,798 |
| 2017 | $3,482 +2.1% | $332,798 |
| 2016 | $3,411 -3.5% | $332,798 -2% |
| 2015 | $3,536 +5.4% | $339,552 |
| 2014 | $3,354 | $339,552 |
| 2013 | -- | $339,552 |
| 2012 | -- | $339,552 |
| 2011 | -- | $339,552 |
| 2010 | -- | $339,552 |
| 2009 | -- | $339,552 |
| 2008 | -- | -- |
| 2007 | -- | -- |
| 2006 | -- | -- |
| 2005 | -- | -- |
Find assessor info on the county website
Monthly payment
Est. payment
Payment breakdown
Explore the cost of this home by adjusting the details. Changes won't be saved.Climate risks
Neighborhood: North Raleigh
Nearby schools
Schools provided by the listing agent
- Elementary: Wake - Abbotts Creek Elementary School
- Middle: Wake - Wakefield Middle
- High: Wake - Wakefield High
Source: Doorify MLS. This data may not be complete. We recommend contacting the local school district to confirm school assignments for this home.

Similar homes

- $645,0004 bd3 ba2.5k sqft1705 Oakboro Dr, Raleigh, NC 27614For Sale
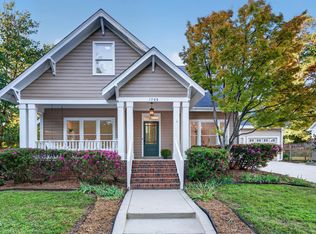
 MLS ID #10199608, Monica Severt. Doorify MLS
 - $725,0004 bd3 ba3k sqft2513 Wyatt Ln, Raleigh, NC 27614For Sale
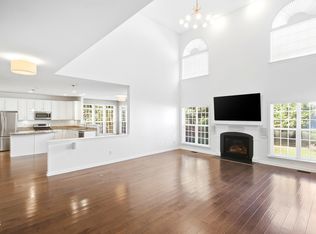 MLS ID #10192957, Jennifer L Jones. Doorify MLS
 - $675,0004 bd3 ba2.8k sqft1500 Whittington Dr, Raleigh, NC 27614For Sale
 MLS ID #10195581, Lori Walls. Doorify MLS
 - $674,9004 bd3 ba3k sqft1524 Wood Spring Ct, Raleigh, NC 27614For Sale
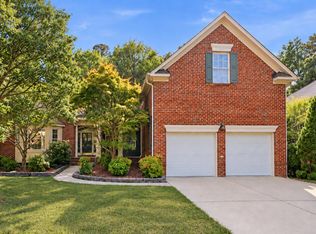 MLS ID #10197301, Marti Hampton. Doorify MLS
 - $674,9005 bd3 ba3.4k sqft1516 Whittington Dr, Raleigh, NC 27614For SaleMLS ID #10192734, James King. Doorify MLS
- $655,0004 bd3 ba2.7k sqft11515 Azari Ct, Raleigh, NC 27614For SaleMLS ID #10194883, Taylor Dixon Zundel. Doorify MLS
- $630,0004 bd3 ba3k sqft3121 Hummer Way, Raleigh, NC 27614For SaleMLS ID #10199815, Janna Whitehorne. Doorify MLS
- $685,0004 bd3 ba3.1k sqft12208 Ashton Woods Ln, Raleigh, NC 27614For SaleMLS ID #10196659, Rhonda Kosor. Doorify MLS
- $723,0004 bd4 ba3.2k sqft1209 Shining Water Ln, Raleigh, NC 27614For SaleMLS ID #10195086, Angela Drum. Doorify MLS
- $689,0004 bd3 ba3.3k sqft1427 Moosecreek Dr, Raleigh, NC 27614For SaleMLS ID #10190546, Tuan Nguyen. Doorify MLS
- $525,0003 bd3 ba2.3k sqft2408 Gerber Ct, Raleigh, NC 27614For SaleMLS ID #10198971, Alexis Kostinek. Doorify MLS
- $624,9004 bd3 ba2.4k sqft1809 Oakboro Dr, Raleigh, NC 27614For SaleMLS ID #10193779, Betsy Luckett. Doorify MLS
- $650,0005 bd4 ba3.5k sqft3021 Osterley St, Raleigh, NC 27614For SaleMLS ID #10199082, Heather Layne. Doorify MLS
- $690,0005 bd4 ba3.9k sqft2005 Katesbridge Ln, Raleigh, NC 27614For SaleMLS ID #10165256, Meisha Spang. Doorify MLS
- $715,0005 bd4 ba3.1k sqft12212 Ashton Woods Ln, Raleigh, NC 27614For SaleMLS ID #10199074, Thomas Ladane Shoupe. Doorify MLS
- $699,0006 bd3 ba3.3k sqft2200 Wide River Dr, Raleigh, NC 27614For SaleMLS ID #10180957, Ryan Underwood. Doorify MLS
- $649,0004 bd3 ba3.1k sqft12404 Shallowford Dr, Raleigh, NC 27614For SaleMLS ID #10195054, George Patrick III. Doorify MLS
- $625,0004 bd4 ba3.3k sqft2931 London Bell Dr, Raleigh, NC 27614For SaleMLS ID #10157127, Kenny Norris Jr. Doorify MLS
- $724,9003 bd4 ba3k sqft9408 Lake Villa Way, Raleigh, NC 27614For SaleMLS ID #10167049, Kelly Janine Joyner. Doorify MLS
- $555,0004 bd3 ba3k sqft13112 Elmleaf Ct, Raleigh, NC 27614For SaleMLS ID #10196491, Maiddo Esho. Doorify MLS
