Beautiful Suttondale home in award winning school districts. Huge kitchen with plenty of cabinets, granite countertops, and hardwood floors. Hardwood flooring in the foyer, dinette, dining room, office and family room. Ceramic tile baths. White wood trim and white paneled doors. Plenty of closet space. Ceiling fans. Family room has fireplace and attached TV. Basement was finished 6 years ago with luxury plank vinyl flooring and has a rec room with wet bar and fireplace, playroom with TV attached, bedroom and full bath. Fantastic fenced yard with beautiful landscaping and stamped concrete patio. Inground sprinklers. Close to downtown Frankfort, Plank trail and park.
New
$739,900
10614 Shilling Rd, Frankfort, IL 60423
5beds
2,933sqft
Single Family Residence
Built in 2013
-- sqft lot
$-- Zestimate®
$252/sqft
$-- HOA
What's special
Family room has fireplaceBeautiful landscapingInground sprinklersFantastic fenced yardPlayroom with tv attachedGranite countertopsHardwood floors
- --
- 362
- views
- 23
- saves
Zillow last checked:
Listing updated:
Listed by:
Linda De Simone 708-257-2042,
HomeSmart Realty Group,
Jillian Del Cotto 708-560-3719,
HomeSmart Realty Group
Source: MRED as distributed by MLS GRID,MLS#: 12788926
Facts & features
Interior
Bedrooms & bathrooms
- Bedrooms: 5
- Bathrooms: 4
- Full bathrooms: 3
- 1/2 bathrooms: 1
Rooms
- Room types: Office, Breakfast Room, Play Room, Recreation Room, Bedroom 5
Primary bedroom
- Features: Flooring (Carpet), Bathroom (Full)
- Area: 210 Square Feet
- Dimensions: 15X14
Bedroom 2
- Features: Flooring (Carpet)
- Area: 208 Square Feet
- Dimensions: 16X13
Bedroom 3
- Features: Flooring (Carpet)
- Area: 144 Square Feet
- Dimensions: 12X12
Bedroom 4
- Features: Flooring (Carpet)
- Area: 165 Square Feet
- Dimensions: 11X15
Bedroom 5
- Area: 154 Square Feet
- Dimensions: 14X11
Bar entertainment
- Area: 195 Square Feet
- Dimensions: 13X15
Breakfast room
- Features: Flooring (Hardwood)
- Area: 204 Square Feet
- Dimensions: 12X17
Dining room
- Features: Flooring (Hardwood)
- Area: 143 Square Feet
- Dimensions: 11X13
Family room
- Features: Flooring (Hardwood)
- Area: 252 Square Feet
- Dimensions: 18X14
Kitchen
- Features: Kitchen (Eating Area-Table Space), Flooring (Hardwood)
- Area: 242 Square Feet
- Dimensions: 11X22
Laundry
- Features: Flooring (Ceramic Tile)
- Area: 88 Square Feet
- Dimensions: 11X8
Living room
- Features: Flooring (Hardwood)
- Area: 144 Square Feet
- Dimensions: 12X12
Office
- Features: Flooring (Hardwood)
- Area: 132 Square Feet
- Dimensions: 12X11
Play room
- Area: 506 Square Feet
- Dimensions: 22X23
Recreation room
- Area: 580 Square Feet
- Dimensions: 20X29
Heating
- Has Heating (Unspecified Type)
Cooling
- Central Air
Appliances
- Included: Range, Microwave, Dishwasher, Refrigerator, Washer, Dryer, Water Softener
Features
- Cathedral Ceiling(s), Wet Bar
- Flooring: Hardwood
- Basement: Finished,Full
- Number of fireplaces: 2
- Fireplace features: Family Room, Basement
Interior area
- Total structure area: 1,526
- Total interior livable area: 2,933 sqft
Property
Parking
- Total spaces: 3
- Parking features: Concrete, Garage Door Opener, Yes, Attached, Garage
- Attached garage spaces: 3
- Has uncovered spaces: Yes
Accessibility
- Accessibility features: No Disability Access
Features
- Stories: 2
- Patio & porch: Patio
Lot
- Dimensions: 98 x 182 x 89 x 150
Details
- Parcel number: 1909292070070000
- Special conditions: None
Construction
Type & style
- Home type: SingleFamily
- Property subtype: Single Family Residence
Materials
- Brick, Cedar
- Foundation: Concrete Perimeter
- Roof: Asphalt
Condition
- New construction: No
- Year built: 2013
Utilities & green energy
- Sewer: Public Sewer
- Water: Shared Well
Community & HOA
Community
- Features: Street Lights, Street Paved
- Subdivision: Suttondale
HOA
- Services included: None
Location
- Region: Frankfort
Financial & listing details
- Price per square foot: $252/sqft
- Tax assessed value: $576,672
- Annual tax amount: $14,596
- Date on market: 10/20/2026
- Ownership: Fee Simple
Estimated market value
Not available
Estimated sales range
Not available
Not available
Price history
| Date | Event | Price |
|---|---|---|
| 8/4/2022 | Sold | $575,000-0.8%$196/sqft |
Source:  MRED as distributed by MLS GRID #11434157 Report a problem | ||
| 6/14/2022 | Listed for sale | $579,900+57.1%$198/sqft |
Source: MRED as distributed by MLS GRID #11434157 Report a problem | ||
| 8/27/2013 | Sold | $369,018$126/sqft |
Source: Public Record Report a problem | ||
Public tax history
| Year | Property taxes | Tax assessment |
|---|---|---|
| 2024 | $14,596 +5.5% | $192,224 +12% |
| 2023 | $13,831 +8.4% | $171,675 +9.8% |
| 2022 | $12,761 +6% | $156,367 +6.9% |
| 2021 | $12,040 +2.5% | $146,288 +2.9% |
| 2020 | $11,744 +3.3% | $142,165 +2.8% |
| 2019 | $11,369 +1.8% | $138,360 +3% |
| 2018 | $11,170 +0% | $134,382 +2.4% |
| 2017 | $11,165 +2.4% | $131,245 +3.6% |
| 2016 | $10,906 +2.5% | $126,745 +3.6% |
| 2015 | $10,639 | $122,282 +0.7% |
| 2014 | $10,639 +231.4% | $121,432 +449648.1% |
| 2013 | $3,211 | $27 |
| 2012 | -- | $27 |
| 2011 | -- | $27 -99.1% |
| 2010 | -- | $2,964 |
| 2009 | $214 +2.6% | $2,964 |
| 2008 | $208 | $2,964 +2.5% |
| 2007 | -- | $2,892 +7.5% |
| 2006 | $192 -3.5% | $2,690 |
| 2005 | $199 | $2,690 |
Find assessor info on the county website
Monthly payment
Est. payment
Payment breakdown
Explore the cost of this home by adjusting the details. Changes won't be saved.Climate risks
Neighborhood: 60423
Nearby schools
Schools provided by the listing agent
- Elementary: Grand Prairie Elementary School
- Middle: Hickory Creek Middle School
- High: Lincoln-Way East High School
- District: 157C
Source: MRED as distributed by MLS GRID. This data may not be complete. We recommend contacting the local school district to confirm school assignments for this home.
Similar homes
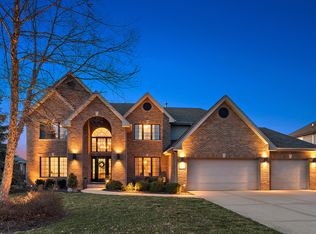
- $719,9995 bd4 ba3.9k sqft10897 Pioneer Trl, Frankfort, IL 60423Active
 MLS ID #12776833, Nicholas Fredrick, Crosstown Realtors, Inc. MRED as distributed by MLS GRID
- $700,0004 bd3 ba2.7k sqft491 E Nebraska B Ct, Frankfort, IL 60423New
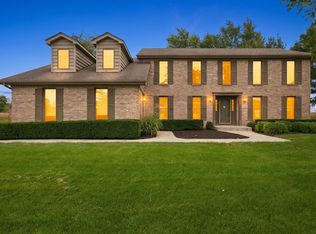 MLS ID #12740491, Kelly Ryan, GRI, RE/MAX 10. MRED as distributed by MLS GRID
- $724,8734 bd3 ba3.3k sqft22417 Hughes St, Frankfort, IL 60423Active
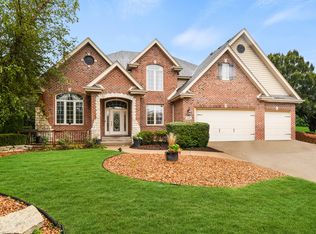 MLS ID #12772921, Thomas Domasik, RE/MAX 10 in the Park. MRED as distributed by MLS GRID
- $730,0005 bd4 ba4.3k sqft22959 Maddeline Ln, Frankfort, IL 60423Active
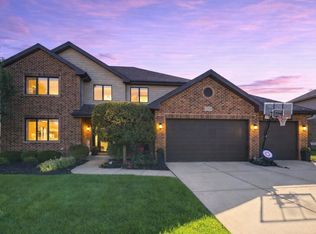 MLS ID #12777391, Chad Rapsky, Kale Realty. MRED as distributed by MLS GRID
