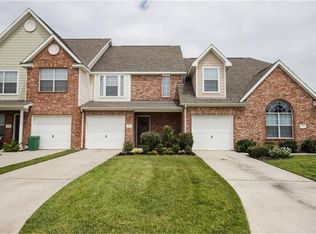
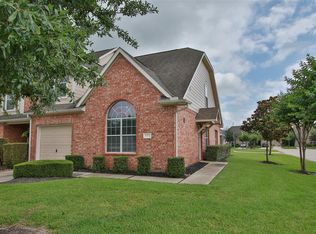
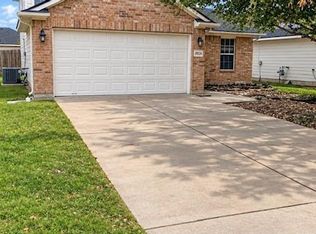
Welcome home to this charming two-story townhome in the Spring area! Offering approximately 1,593 square feet of living space, this 2-bedroom, 2.5-bathroom property features a functional layout with spacious living areas and comfortable bedroom accommodations. The interior includes a formal living area, a dedicated dining space, and an upstairs game room that provides additional flexibility for entertaining, working from home, or relaxing. The home also features high ceilings, tile flooring in select areas, central heating and cooling, and an attached one-car garage.
Whether you're searching for a place to call home or exploring an investment opportunity, this property offers a practical layout in an established Spring-area community. Room sizes are approx.
For sale
Price cut: $10K (11/8)
$210,000
10618 Primo Pl, Spring, TX 77379
2beds
1,593sqft
Townhouse
Built in 2006
2,395 Square Feet Lot
$206,200 Zestimate®
$132/sqft
$348/mo HOA
What's special
High ceilingsAttached one-car garageDedicated dining spaceComfortable bedroom accommodationsCentral heating and coolingUpstairs game room
- 18 days
- 178
- 12
Likely to sell faster than
Zillow last checked:
Listing updated:
Listed by:
Brandon Cohill TREC #0751220 346-244-8003,
Next Trend Realty LLC
Source: HAR,MLS#: 8238275
Facts & features
Interior
Bedrooms & bathrooms
- Bedrooms: 2
- Bathrooms: 3
- Full bathrooms: 2
- 1/2 bathrooms: 1
Primary bedroom
- Level: Second
- Area: 192
- Dimensions: 16x12
Bedroom
- Level: Second
- Area: 121
- Dimensions: 11x11
Dining room
- Level: First
- Area: 156
- Dimensions: 13x12
Game room
- Level: Second
- Area: 110
- Dimensions: 11x10
Living room
- Level: First
- Area: 338
- Dimensions: 26x13
Heating
- Natural Gas
Cooling
- Ceiling Fan(s), Electric
Appliances
- Included: Disposal, Microwave, Gas Range, Dishwasher
- Laundry: Inside
Features
- 2 Bedrooms Up
- Flooring: Carpet, Laminate, Tile
- Windows: Window Coverings
Interior area
- Total structure area: 1,593
- Total interior livable area: 1,593 sqft
Property
Parking
- Total spaces: 1
- Parking features: Attached
- Attached garage spaces: 1
Features
- Levels: Levels 1 and 2
- Stories: 2
- Fencing: Fenced
Lot
- Size: 2,395 Square Feet
- Features: Back Yard
Details
- Parcel number: 1289710010010
Construction
Type & style
- Home type: Townhouse
- Architectural style: Traditional
- Property subtype: Townhouse
Materials
- Brick
- Foundation: Slab
- Roof: Composition
Condition
- New construction: No
- Year built: 2006
Utilities & green energy
- Sewer: Public Sewer
- Water: Public
Green energy
- Energy efficient items: Thermostat
Community & HOA
Community
- Subdivision: Havenwood
HOA
- Has HOA: Yes
- HOA fee: $348 monthly
Location
- Region: Spring
Financial & listing details
- Price per square foot: $132/sqft
- Tax assessed value: $233,076
- Annual tax amount: $5,309
- Date on market: 10/23/2026
- Listing terms: Cash,Conventional,FHA,VA Loan
Estimated market value
$206,200
$196,000 - $217,000
$1,915/mo
Price history
| Date | Event | Price |
|---|---|---|
| 11/8/2026 | Price change | $210,000-4.5%$132/sqft |
Source:  HAR #8238275 Report a problem | ||
| 10/29/2026 | Price change | $220,000-4.3%$138/sqft |
Source: HAR #8238275 Report a problem | ||
| 10/23/2026 | Listed for sale | $230,000+101.8%$144/sqft |
Source: HAR #8238275 Report a problem | ||
| 12/14/2012 | Listing removed | $114,000$72/sqft |
Source: RE/MAX NORTHWEST, REALTORS #59416616 Report a problem | ||
| 11/9/2012 | Price change | $114,000-3.4%$72/sqft |
Source: RE/MAX NORTHWEST, REALTORS #59416616 Report a problem | ||
| 10/19/2012 | Price change | $118,000-1.7%$74/sqft |
Source: RE/MAX NORTHWEST, REALTORS #59416616 Report a problem | ||
| 9/20/2012 | Price change | $120,000-2.4%$75/sqft |
Source: Coldwell Banker United, Realtors #74413975 Report a problem | ||
| 8/26/2012 | Price change | $123,000-2.4%$77/sqft |
Source: Coldwell Banker United, Realtors #74413975 Report a problem | ||
| 8/4/2012 | Price change | $126,000-3.1%$79/sqft |
Source: Coldwell Banker United, Realtors #74413975 Report a problem | ||
| 6/16/2012 | Price change | $130,000-4.4%$82/sqft |
Source: Coldwell Banker United, Realtors #74413975 Report a problem | ||
| 5/12/2012 | Price change | $136,000-4.2%$85/sqft |
Source: Coldwell Banker United, Realtors #74413975 Report a problem | ||
| 5/3/2012 | Listed for sale | $142,000$89/sqft |
Source: Coldwell Banker United, REALTORS #74413975 Report a problem | ||
Public tax history
| Year | Property taxes | Tax assessment |
|---|---|---|
| 2025 | $2,535 -4% | $233,076 +0.5% |
| 2024 | $2,640 -37.9% | $231,888 -4.6% |
| 2023 | $4,252 +1.6% | $243,031 +13.3% |
| 2022 | $4,184 | $214,575 +31.5% |
| 2021 | -- | $163,213 |
| 2020 | $3,481 +175.1% | $163,213 +4.3% |
| 2019 | $1,265 -70.9% | $156,455 +3.6% |
| 2018 | $4,351 | $150,988 |
| 2017 | $4,351 +8.2% | $150,988 +8.2% |
| 2016 | $4,022 +14.8% | $139,500 |
| 2015 | $3,504 | $139,500 +15.9% |
| 2014 | $3,504 | $120,371 +3.2% |
| 2013 | -- | $116,640 +20% |
| 2012 | -- | $97,183 -9.4% |
| 2011 | -- | $107,218 -14.7% |
| 2010 | -- | $125,627 +4% |
| 2009 | -- | $120,782 |
Find assessor info on the county website
Monthly payment
Est. payment
Payment breakdown
Explore the cost of this home by adjusting the details. Changes won't be saved.Climate risks
Neighborhood: Gleannloch Farms
Nearby schools
Schools provided by the listing agent
- Elementary: Frank Elementary School
- Middle: Doerre Intermediate School
- High: Klein Cain High School
Source: HAR. This data may not be complete. We recommend contacting the local school district to confirm school assignments for this home.


Similar homes
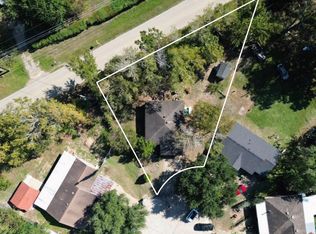
- $220,0003 bd2 ba1.1k sqft24102 Flax Ct, Tomball, TX 77375For Sale
 MLS ID #11174883, Karina Rojas, Cousin Realty, LLC. HAR
- $188,5002 bd3 ba1.2k sqft5515 Strack Rd APT 121, Houston, TX 77069For Sale
 MLS ID #81043884, Seher Mohsan, Keller Williams Realty Professionals. HAR
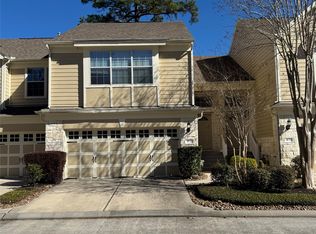
- $183,0002 bd3 ba1.4k sqft13600 Breton Ridge St Building 36C, Houston, TX 77070For Sale
 MLS ID #61197023, Maria Huerta, Uniq Realty. HAR
- $245,9003 bd3 ba1.9k sqft3926 Falvel Shadow Creek Dr, Spring, TX 77388For Sale
 MLS ID #73956919, Tina Fox, HomeSmart. HAR
