Welcome to My Home Estates, Reedsburg's newest 55+ community! This brand-new 3-bed, 3-bath single family unit offers modern living with a great floor plan. Enjoy the elegance of solid surface countertops, the convenience of in-unit laundry and additional room for guests & storage in the finished lower level. The primary bedroom suite features a modern bathroom and a spacious walk-in closet. Store your toys in the 2-car attached garage with zero-entry access for easy mobility. Relax on the peaceful back deck or enjoy your spacious front yard & elevated vantage point to take in wonderful views. Walking distance to parks & walking trail & just a few blocks from shopping & area healthcare providers. A 55+ community that is the perfect place to call My Home.
Closed
Zestimate®
$379,000
1062 Armida Ct, Reedsburg, WI 53959
3beds
1,660sqft
Half Duplex
Built in 2025
6,534 Square Feet Lot
$379,000 Zestimate®
$228/sqft
$2,474 Estimated rent
Home value
$379,000
$356,000 - $402,000
$2,474/mo
Zestimate® history
Owner options
List your home for rent
$2,474/mo
Rent Zestimate®
Find your next renter with Zillow Rental Manager. Plus, with online applications, you can quickly screen prospective tenants – for free.
$2,474/mo
Rent Zestimate®
Refinance and save
$2,890/mo
Est. payment
Refinancing to a lower rate could help reduce your monthly payments and save thousands over the life of the loan.
$2,890/mo
Est. payment
Explore your selling options
Work with a Zillow partner agent
Leverage their expertise and Zillow's premium Showcase listings to get your home seen by more buyers.
Get startedList with your own agent
Get your home in front of millions of buyers by listing it on Zillow.
Learn how to do itSell it yourself
Take full control of how buyers see your home on Zillow by listing For Sale by Owner (FSBO).
List your homeWhat's special
Zillow last checked:
Listing updated:
Listed by:
Kirk Kettleson,
Century 21 Affiliated,
Nathan Weyh,
Century 21 Affiliated
Bought with:
Nathan Weyh, 98025-94
Century 21 Affiliated
Kirk Kettleson
Century 21 Affiliated
Source: SCWMLS,MLS#: 1990120
Facts & features
Interior
Bedrooms & bathrooms
- Bedrooms: 3
- Bathrooms: 3
- Full bathrooms: 3
- Main level bathrooms: 2
Primary bedroom
- Level: Main
- Area: 168
- Dimensions: 12 x 14
Bedroom 2
- Level: Main
- Area: 132
- Dimensions: 11 x 12
Bedroom 3
- Level: Lower
- Area: 169
- Dimensions: 13 x 13
Kitchen
- Features: Breakfast Bar, Dishwasher, Disposal, Microwave, Range/Oven, Refrigerator
- Level: Main
- Area: 156
- Dimensions: 12 x 13
Living room
- Level: Main
- Area: 168
- Dimensions: 12 x 14
Heating
- Forced Air
Cooling
- Central Air
Appliances
- Laundry: Main Level
Features
- Walk-In Closet(s), Great room, Vaulted Ceiling(s), At Least 1 tub, Internet- Fiber available
- Basement: Full,Full Size Windows/Exposed,Partially Finished,Sump Pump
- Has fireplace: No
- Common walls with other units/homes: 1 Common Wall
Interior area
- Total structure area: 1,660
- Total interior livable area: 1,660 sqft
- Finished area above ground: 1,360
Property
Parking
- Total spaces: 2
- Parking features: 2 car, Attached
- Attached garage spaces: 2
- Has uncovered spaces: Yes
Features
- Levels: One
- Stories: 1
- Patio & porch: Deck
Lot
- Size: 6,534 Square Feet
- Features: Cul-De-Sac
Details
- Parcel number: 276203108120
- Zoning: Res
- Special conditions: Restrictions/Covenants
Construction
Type & style
- Home type: SingleFamily
- Architectural style: Ranch
- Property subtype: Half Duplex
- Attached to another structure: Yes
Materials
- Vinyl Siding, Stone
- Foundation: Poured concrete foundatn
Condition
- Under Construction
- New construction: Yes
- Year built: 2025
Utilities & green energy
- Sewer: Public Sewer
- Water: Public
Green energy
- Green verification: WI Energy Star Cert.
- Energy efficient items: Appliances
Community & HOA
Community
- Subdivision: My Home Estates
HOA
- Has HOA: Yes
- HOA fee: $240 annually
Location
- Region: Reedsburg
Financial & listing details
- Price per square foot: $228/sqft
- Date on market: 11/30/2024
- Listing terms: Arms Length
- Inclusions: Kitchen appliances.
Price history
| Date | Event | Price |
|---|---|---|
| 9/29/2026 | Sold | $379,000$228/sqft |
Source: SCWMLS #1990120 Report a problem | ||
| 5/2/2025 | Price change | $379,000+5.6%$228/sqft |
Source:  WIREX MLS #1990120 Report a problem WIREX MLS #1990120 Report a problem | ||
| 11/30/2024 | Listed for sale | $359,000$216/sqft |
Source: WIREX MLS #1990120 Report a problem | ||
Public tax history
Tax history is unavailable.
Neighborhood: 53959
Nearby homes
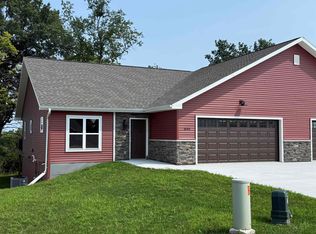
- $379,0003 bd3 ba1.6k sqft1044 Armida Ct, Reedsburg, WI 53959New Construction
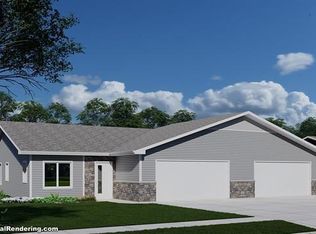
- $370,0703 bd3 ba2.4k sqft1042 Armida Ct, Reedsburg, WI 53959Sold
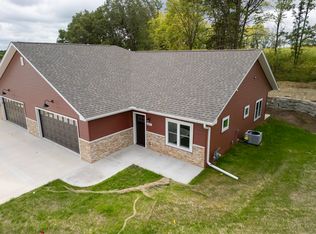
- $279,0002 bd2 ba1.2k sqft1077 Rusalka Cir, Reedsburg, WI 53959Sold
- $279,0002 bd2 ba1.2k sqft1047 Rusalka, Reedsburg, WI 53959Sold

- $279,0002 bd2 ba1.2k sqft1075 Rusalka Cir, Reedsburg, WI 53959Sold
- $379,0003 bd3 ba1.6k sqft1024 Armida Ct, Reedsburg, WI 53959New Construction
- $299,9002 bd2 ba1.2k sqft1081 Rusalka Cir, Reedsburg, WI 53959Sold
- $379,0003 bd3 ba1.6k sqft1073 Armida Ct, Reedsburg, WI 53959Sold
Nearby schools
GreatSchools rating
- NAPineview Elementary SchoolGrades: PK-2Distance: 0.2 mi
- 6/10Webb Middle SchoolGrades: 6-8Distance: 1.1 mi
- 5/10Reedsburg Area High SchoolGrades: 9-12Distance: 2.1 mi
Schools provided by the listing agent
- Middle: Webb
- High: Reedsburg Area
- District: Reedsburg
Source: SCWMLS. This data may not be complete. We recommend contacting the local school district to confirm school assignments for this home.
Get a cash offer in 3 minutes
Find out how much your home could sell for in as little as 3 minutes with a no-obligation cash offer.
Estimated market value
$379,000
Get a cash offer in 3 minutes
Find out how much your home could sell for in as little as 3 minutes with a no-obligation cash offer.
Estimated market value
$379,000
- Wisconsin
- Sauk County
- Reedsburg
- 53959
- 1062 Armida Ct
