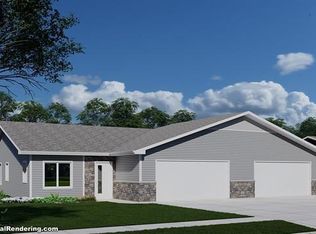
Welcome to My Home Estates, Reedsburg's newest 55+ community! This brand-new 3-bed, 3-bath single family unit offers modern living with a great floor plan. Enjoy the elegance of solid surface countertops, the convenience of in-unit laundry and additional room for guests & storage in the finished lower level. The primary bedroom suite features a modern bathroom and a spacious walk-in closet. Store your toys in the 2-car attached garage with zero-entry access for easy mobility. Relax on the peaceful back deck or enjoy your spacious front yard & elevated vantage point to take in wonderful views. Walking distance to parks & walking trail & just a few blocks from shopping & area healthcare providers. A 55+ community that is the perfect place to call My Home.
Offer-show
$379,000
1044 Armida Ct, Reedsburg, WI 53959
3beds
1,660sqft
Half Duplex
Built in 2025
6,098 Square Feet Lot
$-- Zestimate®
$228/sqft
$20/mo HOA
What's special
- --
- on Zillow
- 8
- views
- 0
- saves
Zillow last checked:
Listing updated:
Listed by:
Nathan Weyh,
Century 21 Affiliated,
Kirk Kettleson,
Century 21 Affiliated
Source: SCWMLS,MLS#: 1990121
Facts & features
Interior
Bedrooms & bathrooms
- Bedrooms: 3
- Bathrooms: 3
- Full bathrooms: 3
- Main level bathrooms: 2
Primary bedroom
- Level: Main
- Area: 168
- Dimensions: 12 x 14
Bedroom 2
- Level: Main
- Area: 132
- Dimensions: 11 x 12
Bedroom 3
- Level: Lower
- Area: 169
- Dimensions: 13 x 13
Kitchen
- Features: Breakfast Bar, Dishwasher, Disposal, Microwave, Range/Oven, Refrigerator
- Level: Main
- Area: 156
- Dimensions: 12 x 13
Living room
- Level: Main
- Area: 168
- Dimensions: 12 x 14
Heating
- Forced Air
Cooling
- Central Air
Appliances
- Laundry: Main Level
Features
- Walk-In Closet(s), Great room, Vaulted Ceiling(s), At Least 1 tub, Internet- Fiber available
- Basement: Full,Full Size Windows/Exposed,Partially Finished,Sump Pump
- Has fireplace: No
- Common walls with other units/homes: 1 Common Wall
Interior area
- Total structure area: 1,660
- Total interior livable area: 1,660 sqft
- Finished area above ground: 1,360
Property
Parking
- Total spaces: 2
- Parking features: 2 car, Attached
- Attached garage spaces: 2
- Has uncovered spaces: Yes
Features
- Levels: One
- Stories: 1
- Patio & porch: Deck
Lot
- Size: 6,098 Square Feet
- Features: Cul-De-Sac
Details
- Parcel number: 276203108110
- Zoning: Res
- Special conditions: Restrictions/Covenants
Construction
Type & style
- Home type: SingleFamily
- Architectural style: Ranch
- Property subtype: Half Duplex
- Attached to another structure: Yes
Materials
- Stone, Vinyl Siding
- Foundation: Poured concrete foundatn
Condition
- Under Construction
- New construction: Yes
- Year built: 2025
Utilities & green energy
- Sewer: Public Sewer
- Water: Public
Green energy
- Green verification: WI Energy Star Cert.
- Energy efficient items: Appliances
Community & HOA
Community
- Subdivision: My Home Estates
HOA
- Has HOA: Yes
- HOA fee: $240 annually
Location
- Region: Reedsburg
Financial & listing details
- Price per square foot: $228/sqft
- Date on market: 11/30/2024
- Inclusions: Kitchen appliances.
Estimated market value
Not available
Estimated sales range
Not available
$2,666/mo
Price history
| Date | Event | Price |
|---|---|---|
| 5/2/2025 | Price change | $379,000+5.6%$228/sqft |
Source:  WIREX MLS #1990121 Report a problem WIREX MLS #1990121 Report a problem | ||
| 11/30/2024 | Listed for sale | $359,000$216/sqft |
Source: WIREX MLS #1990121 Report a problem | ||
Public tax history
Tax history is unavailable.
Monthly payment
Est. payment
Payment breakdown
Explore the cost of this home by adjusting the details. Changes won't be saved.Climate risks
Neighborhood: 53959
Nearby schools
Schools provided by the listing agent
- Middle: Webb
- High: Reedsburg Area
- District: Reedsburg
Source: SCWMLS. This data may not be complete. We recommend contacting the local school district to confirm school assignments for this home.

Similar homes
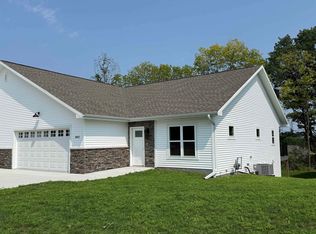
- $352,9004 bd3 ba2.2k sqftS2437 Meadowview Rd, Reedsburg, WI 53959For Sale
 MLS ID #2032247, Sarah Benish. SCWMLS
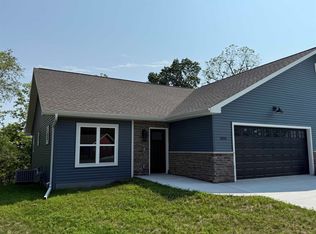
 - $335,0004 bd2 ba1.8k sqft1946 Amanda Dr, Reedsburg, WI 53959For Sale
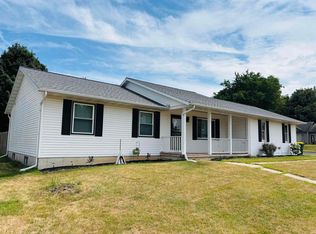 MLS ID #2029500, Will Meissner. SCWMLS
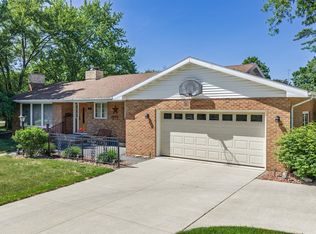
 - $350,0003 bd2 ba1.5k sqft215 8th St, Reedsburg, WI 53959For Sale
 MLS ID #2024798, Thomas Gavin. SCWMLS
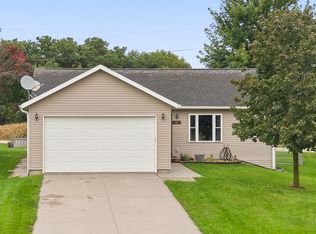
 - $349,9004 bd3 ba2.1k sqft82 Bindl Dr, Reedsburg, WI 53959For Sale
 MLS ID #2034191, Julie Klemm. SCWMLS
