this property has been so well loved, the current owners have been there for over 10 years~conveniently located between Nashville, Clarksville, Ashland City and Springfield~less than 10 minutes from Interstate I24 and only 5 minutes from the town center or The Villages of Pleasant View where you can eat, drink, shop or find a day care or community concert~with hardwood floors througout the main living area it is easy to maintain~trey ceiling in living room~split bedroom floorplan~covered back deck redone about 5 years ago~all kitchen appliances remain and you will find the butcher block countertops useful and plentyful~one could use room downstairs a 4th BEDROOM or home gym if desired~large attached garage~fenced back yard~HVAC about 5 years old~new carpet in the bedrooms~storage shed w a loft added about 5 years ago~Large Garage also has a work bench already set up for you and extra storage~a bedroom community to Ashland City which is also thriving with several boutique shops~living here you will see why they call it Pleasant View
For sale
Price cut: $7K (8/14)
$442,000
1062 Heatherwood Rd, Pleasant View, TN 37146
0beds
0baths
--sqft
Single Family Residence
Built in 2002
1 Acres Lot
$418,300 Zestimate®
$--/sqft
$-- HOA
What's special
Large attached garageSplit bedroom floorplanAll kitchen appliances remainButcher block countertopsCovered back deck
- 96 days
- 197
- 13
Zillow last checked:
Listing updated:
Listed by:
Amanda Bell 615-406-9988,
At Home Realty 615-792-6100
Source: My State MLS,MLS#: 11897908
Facts & features
Interior
Bedrooms & bathrooms
- Bedrooms: 0
- Bathrooms: 0
Basement
- Area: 0
Heating
- Has Heating (Unspecified Type)
Features
- Has basement: No
- Has fireplace: No
Interior area
- Total structure area: 1,224
- Finished area above ground: 1,224
Property
Lot
- Size: 1 Acres
Details
- Parcel number: 000000003.0000000050.000
- Lease amount: $0
Construction
Type & style
- Home type: SingleFamily
- Property subtype: Single Family Residence
Condition
- New construction: No
- Year built: 2002
Utilities & green energy
- Electric: Amps(0)
- Water: Municipal
Community & HOA
HOA
- Has HOA: No
Location
- Region: Pleasant View
Financial & listing details
- Tax assessed value: $314,800
- Annual tax amount: $1,518
- Date on market: 7/22/2026
- Date available: 06/19/2026
- Listing agreement: Exclusive
Estimated market value
$418,300
$397,000 - $439,000
$1,914/mo
Price history
| Date | Event | Price |
|---|---|---|
| 8/14/2026 | Price change | $425,000-1.6% |
Source: RealTracs MLS as distributed by MLS GRID #3243207 Report a problem | ||
| 7/28/2026 | Price change | $432,000-2.3% |
Source: RealTracs MLS as distributed by MLS GRID #3243207 Report a problem | ||
| 7/2/2026 | Listed for sale | $442,000+13.9% |
Source:  RealTracs MLS as distributed by MLS GRID #3243207 Report a problem RealTracs MLS as distributed by MLS GRID #3243207 Report a problem | ||
| 6/28/2024 | Sold | $387,900 |
Source: RealTracs MLS as distributed by MLS GRID #2661057 Report a problem | ||
| 6/5/2024 | Contingent | $387,900 |
Source: RealTracs MLS as distributed by MLS GRID #2661057 Report a problem | ||
| 5/31/2024 | Listed for sale | $387,900+139.6% |
Source: RealTracs MLS as distributed by MLS GRID #2661057 Report a problem | ||
| 7/26/2005 | Sold | $161,900+7.3% |
Source: Public Record Report a problem | ||
| 5/21/2003 | Sold | $150,850+601.6% |
Source: Public Record Report a problem | ||
| 9/26/2002 | Sold | $21,500 |
Source: Public Record Report a problem | ||
Public tax history
| Year | Property taxes | Tax assessment |
|---|---|---|
| 2025 | $1,518 +11.4% | $78,700 |
| 2024 | $1,362 -5.1% | $78,700 +56.2% |
| 2023 | $1,435 +5.8% | $50,400 |
| 2022 | $1,357 | $50,400 |
| 2021 | $1,357 | $50,400 |
| 2020 | $1,357 | $50,400 |
| 2019 | $1,357 +5.1% | $50,400 +22.6% |
| 2018 | $1,290 +0% | $41,100 |
| 2017 | $1,290 +11.1% | $41,100 |
| 2016 | $1,161 +4.7% | $41,100 +11.9% |
| 2015 | $1,109 | $36,725 |
| 2014 | $1,109 | $36,725 |
| 2013 | -- | $36,725 -6.6% |
| 2012 | $1,188 +8.7% | $39,300 |
| 2011 | $1,093 | $39,300 |
| 2010 | $1,093 | $39,300 |
| 2009 | $1,093 | $39,300 |
| 2008 | $1,093 | $39,300 |
| 2007 | $1,093 -11.2% | $39,300 |
| 2006 | $1,230 +31.2% | $39,300 +31.2% |
| 2005 | $937 +7.4% | $29,950 +7.4% |
| 2004 | $872 +1.3% | $27,875 |
| 2003 | $861 | $27,875 |
Find assessor info on the county website
Monthly payment
Est. payment
Payment breakdown
Explore the cost of this home by adjusting the details. Changes won't be saved.Climate risks
Neighborhood: 37146
Nearby schools
Schools provided by the listing agent
- District: 000000
Source: My State MLS. This data may not be complete. We recommend contacting the local school district to confirm school assignments for this home.
- $326,400-- bd2 ba1.1k sqft1060 Heatherwood Rd, Pleasant View, TN 37146Off Market
- $378,0003 bd3 ba2k sqft1064 Heatherwood Rd, Pleasant View, TN 37146Off Market
- $355,8003 bd2 ba1.4k sqft1066 Heatherwood Rd, Pleasant View, TN 37146Off Market
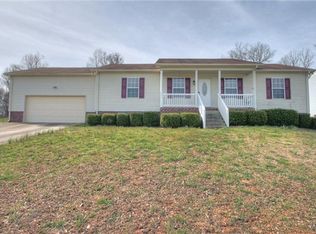
- $352,500-- bd2 ba1.4k sqft1058 Heatherwood Rd, Pleasant View, TN 37146Off Market
Similar homes
- $449,8503 bd2 ba2k sqft1010 Tulip Dr, Ashland City, TN 37015For Sale

 MLS ID #3225038, Rachel Bellamy. RealTracs MLS as distributed by MLS GRID
 - $399,900-- bd2 ba-- sqft1326 Shahan Rd, Ashland City, TN 37015For SaleMLS ID #11896329, Amanda Bell, At Home Realty. My State MLS
- $298,0003 bd2 ba1.1k sqft1223 Main St, Pleasant View, TN 37146For Sale
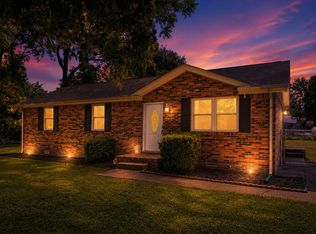 MLS ID #3514777, Coya Beaston. RealTracs MLS as distributed by MLS GRID
 - $379,9003 bd2 ba2.4k sqft1100 Pleasant Valley Rd, Chapmansboro, TN 37035For Sale
 MLS ID #3542477, Amanda L. Bell. RealTracs MLS as distributed by MLS GRID
 - $375,0003 bd2 ba1.1k sqft119 Margo Ct, Joelton, TN 37080For SaleMLS ID #3298119, Jake Bumpus. RealTracs MLS as distributed by MLS GRID
- $339,0003 bd2 ba1.7k sqft739 Scoutview Rd, Ashland City, TN 37015For SaleMLS ID #3530864, Melissa Parmer. RealTracs MLS as distributed by MLS GRID
- $439,9003 bd3 ba1.9k sqft1193 Preston Way, Goodlettsville, TN 37072For SaleMLS ID #3321979, Daniel Williams. RealTracs MLS as distributed by MLS GRID
- $350,0003 bd2 ba1.3k sqft150 Lizzie Rd, Ashland City, TN 37015For SaleMLS ID #3601946, Amanda L. Bell. RealTracs MLS as distributed by MLS GRID
- $399,9003 bd2 ba2.7k sqft3430 Shagbark Cir, Clarksville, TN 37043For SaleMLS ID #3611820, Amanda Bird. RealTracs MLS as distributed by MLS GRID
- $362,0003 bd2 ba1.7k sqft3358 Brownsville Rd, Clarksville, TN 37043For SaleMLS ID #3620844, Nathan Endres. RealTracs MLS as distributed by MLS GRID
- $339,9003 bd2 ba1.5k sqft106 Smith St, Ashland City, TN 37015For SaleMLS ID #3510927, Amanda L. Bell. RealTracs MLS as distributed by MLS GRID
- $310,0003 bd2 ba1.3k sqft744 Scoutview Rd, Ashland City, TN 37015For SaleMLS ID #3546743, Quenn N. Crum. RealTracs MLS as distributed by MLS GRID
- $395,0003 bd3 ba2k sqft827 Burton Trl, Adams, TN 37010For SaleMLS ID #3305871, Marie LaVoise. RealTracs MLS as distributed by MLS GRID
- $400,0003 bd2 ba1.5k sqft1159 Hilltop Rd Lot 6, Cumberland Furnace, TN 37051New ConstructionMLS ID #3626485, Sydney B. Hedrick. RealTracs MLS as distributed by MLS GRID
- $529,9003 bd3 ba2.1k sqft4602 Washington Rd, Greenbrier, TN 37073For SaleMLS ID #3243513, Cathy Guy. RealTracs MLS as distributed by MLS GRID
- $379,9003 bd2 ba1.8k sqft1371 Mountain Way, Clarksville, TN 37043For SaleMLS ID #3621430, Alicia Vermiglio. RealTracs MLS as distributed by MLS GRID
- $359,9003 bd2 ba1.2k sqft3084 Bowker Rd, Charlotte, TN 37036For SaleMLS ID #3619253, Amanda L. Bell. RealTracs MLS as distributed by MLS GRID
- $379,9003 bd2 ba1.7k sqft1141 Old Mack Rd, Clarksville, TN 37040For SaleMLS ID #3262844, Nancy Selesele. RealTracs MLS as distributed by MLS GRID
- $479,9003 bd3 ba1.9k sqft5216 Highway 161, Springfield, TN 37172For SaleMLS ID #3520890, Renee Wilson. RealTracs MLS as distributed by MLS GRID
- $390,0003 bd3 ba2.4k sqft850 Nandina Ct, Clarksville, TN 37043For SaleMLS ID #3270424, Cheryle Strong. RealTracs MLS as distributed by MLS GRID
